When planning a new home, many people often overlook the method of construction. As an alternative to traditional home-building, however, panelized prefabricated systems are worthy of consideration. This approach delivers a higher-quality product via a more efficient building process.
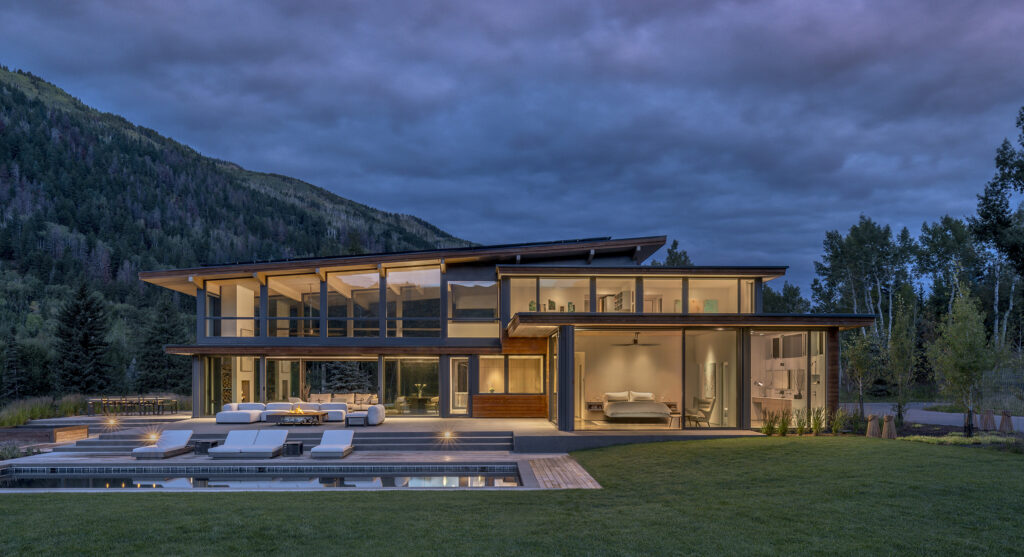
Panelized prefab offers a better home
Wood-frame construction typically follows a familiar sequence: workers measure studs, cut them to length, assemble them into wall frames, and tilt those frames into place. It’s a process that often requires adjustments: recutting mismeasured lumber, correcting walls that are not straight or plumb, and reconciling framing discrepancies with construction drawings.
These errors carry real consequences. Walls that are out of square cannot align tightly at the joints. Walls that are not straight or plumb create downstream problems: cabinets fail to fit properly, finishes become difficult to install. The resulting imperfections cost time and money to fix.
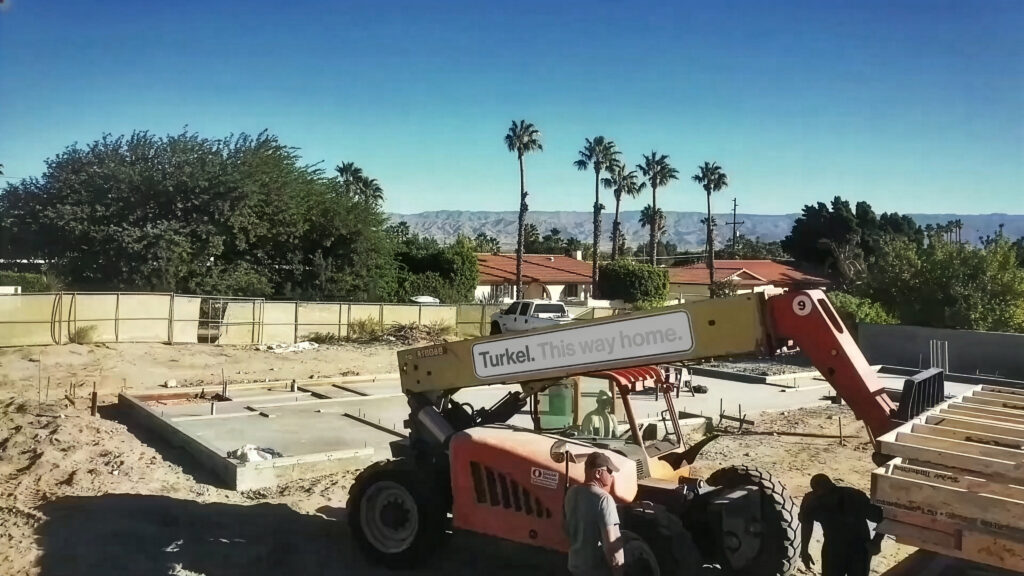
Prefabrication minimizes those problems and more. Building in a specialized facility means that the building is first “built” in a 3D digital model and then again on the factory floor, allowing components to be built with great precision. When these components are then assembled on site, it’s essentially the third time that the building is built, substantially reducing the number of errors and increasing predictability.
At Turkel Design, we not only specialize in high-quality prefabrication, we offer our clients maximum flexibility to customize their homes to suit their needs. We can do this because we don’t use modular prefab (boxes). We divide our homes into smaller segments and fabricate those segments as panels. All of our houses are built with similar panels that are connected to each other in similar ways. To make one part of a house different just means manufacturing different panels: the system of making them remains the same, and so does how they are assembled.
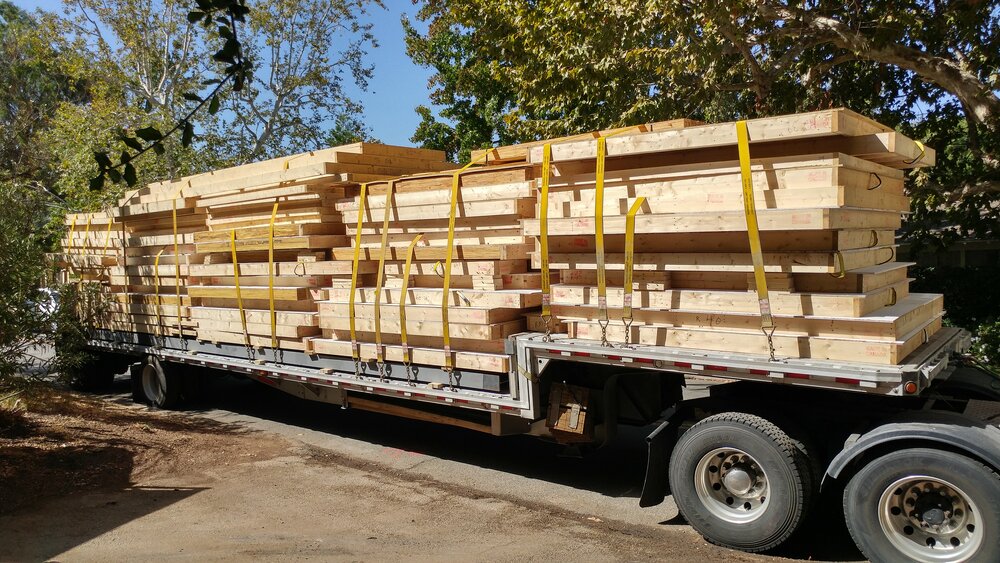
And our panels are sized so that they (and the pre-cut beams and joists) can be shipped on standard flat-bed trucks—which means that we can even get them to remote sites. Being made with such precision, the components really do fit together tightly.
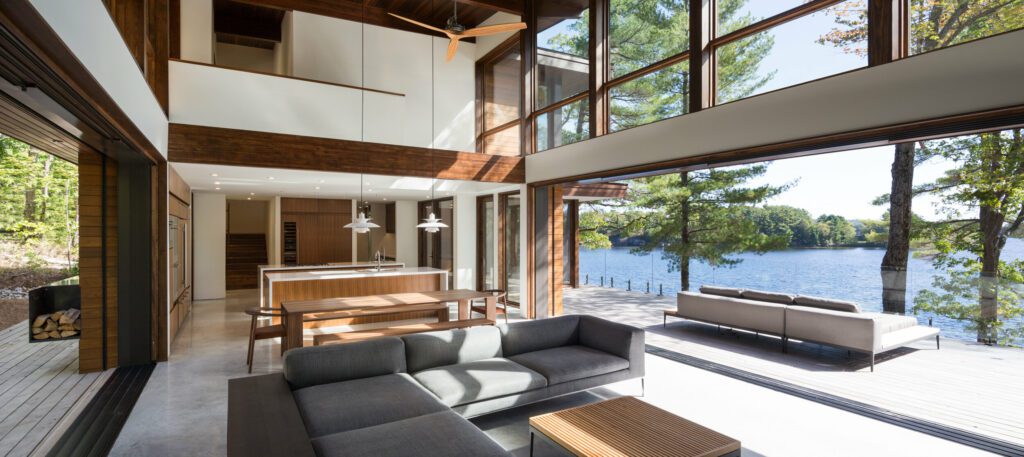
Turkel Design offers a better experience
Building a house is an intensive process, but it doesn’t have to be filled with uncertainty. Our approach offers our clients predictability.
First, there’s predictability of time. Our panelized components are built out of the weather, and they go up much faster than conventional construction.
There’s predictability of quality—and not just in squareness and tightness. During our years of practice, we have created an award-winning portfolio of custom homes throughout North America and beyond.
And there’s predictability of cost. We not only know which techniques and products will yield good results, we know what they will cost. And because we’ve done this many times, we can confidently estimate what each building component package will cost.
To learn more about the advantaged of our panelized prefab system, explore our process or contact us today.
To hear what other clients have to say about working with us, visit our testimonials page.
 English
  Français
  한국어
한국어  Español
  简体中文
简体中文