The term “modular” is often used interchangeably with the term “prefab” when, in fact, there is more than one method of prefabrication. At Turkel Design, our homes employ a panelized prefabrication system—while the building components are fabricated off-site, they are not modular homes.
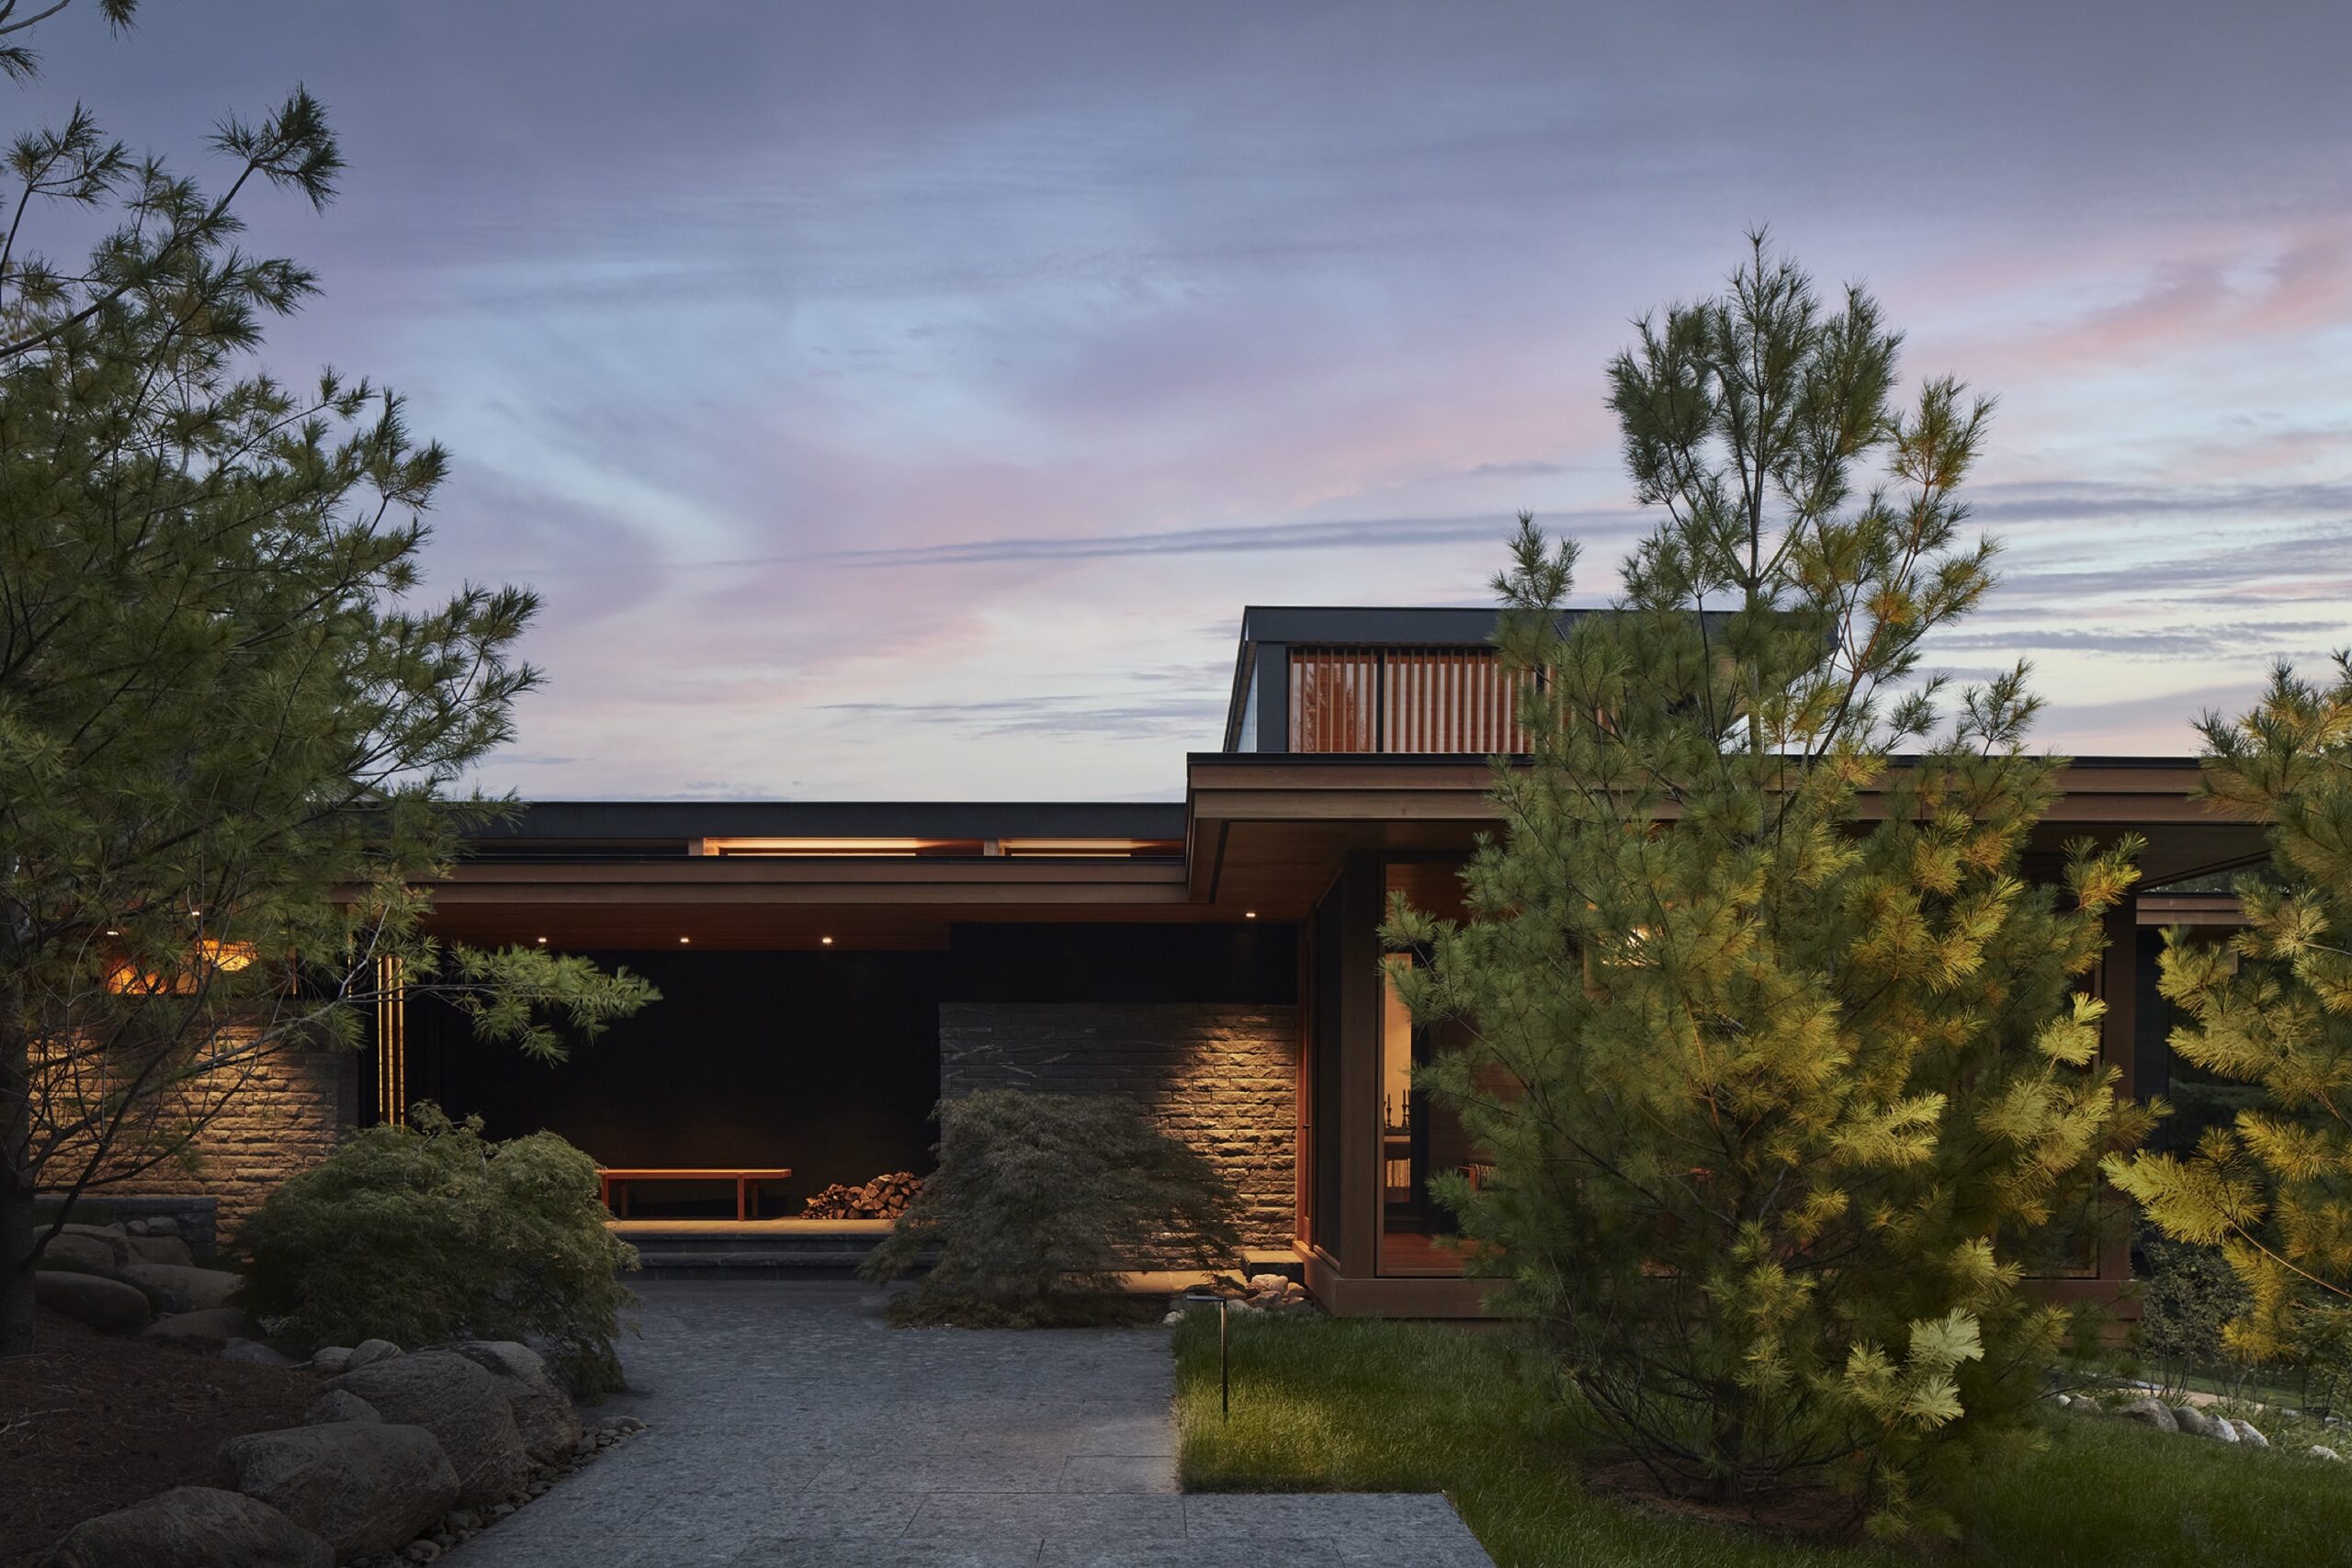
In both modular and panelized prefabrication, a large part of the house is built in a specialized facility. In modular construction, whole portions of the house are built as large volumes, either partially or fully finished. They are then trucked to the building site and lifted onto a pre-built foundation.
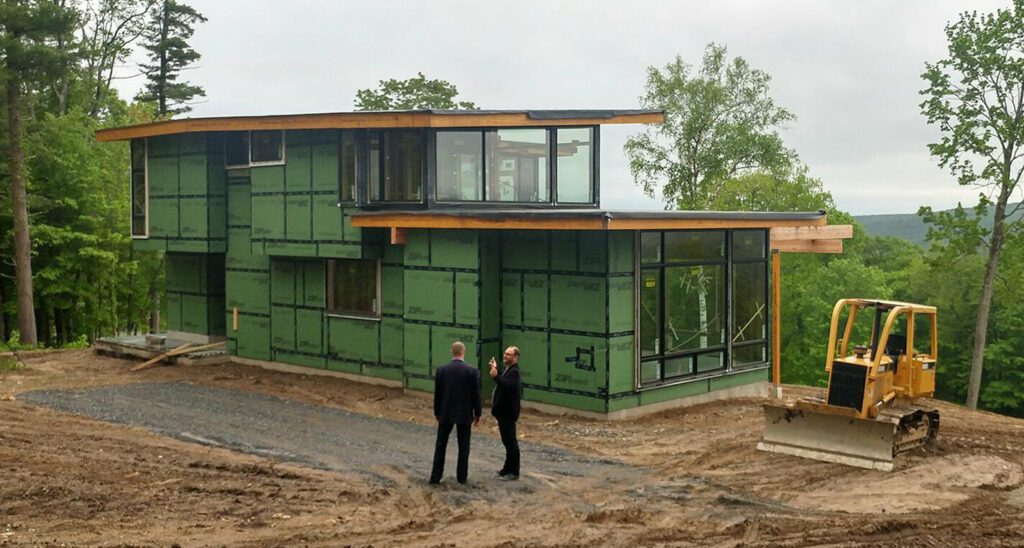
In panelized construction, the house’s exterior and interior walls are also pre-built, but those walls are constructed into a series of flat panels. These panels can be shipped on a conventional flat-bed truck, then assembled on-site on a ready foundation.
Why prefabricate at all?
Both modular and panelized construction address problems presented by conventional “stick-built” construction. It’s difficult to build accurately when you must measure, cut, and nail every piece of the house on-site. Building this way can also take a great deal of time. Plus, if the house is to achieve a high quality of finish, that might require a level of building expertise that is not available, or financially appropriate, in every locality. Prefabrication can be more accurate, it can be faster, it can provide a superior product, but most importantly, it provides predictability.
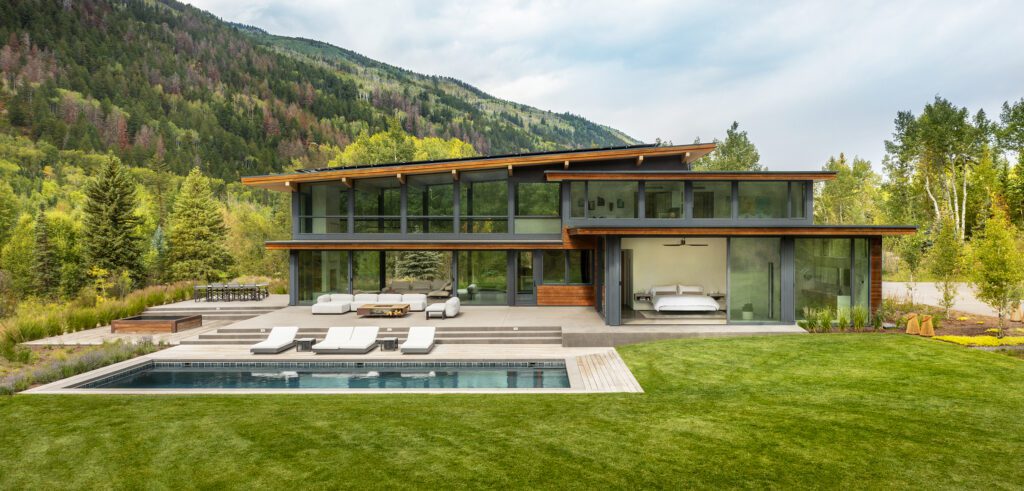
Why do we use prefabricated panels?
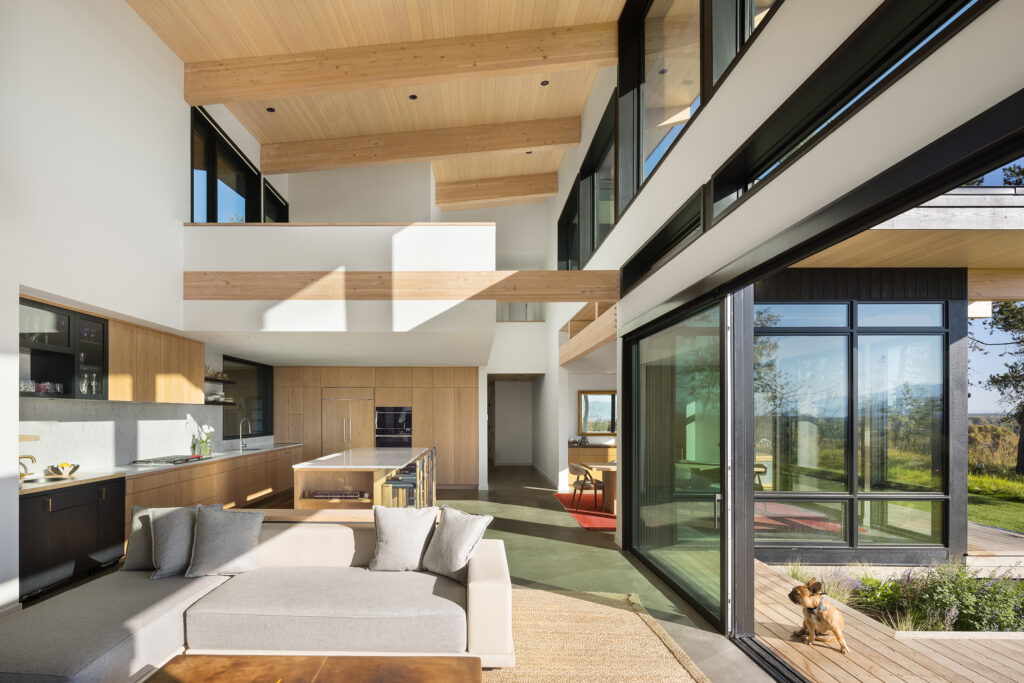
Panelized prefabrication allows for spatial variety, which gives our homes a level of customization that is not commonly associated with prefab. Modular construction makes this variety difficult to achieve efficiently.
Fixed-width modules are often too big for an intimate space and too small for an expansive one. A house module, transported by truck, can be no taller than the lowest highway overpass it must pass under.
A more efficient option
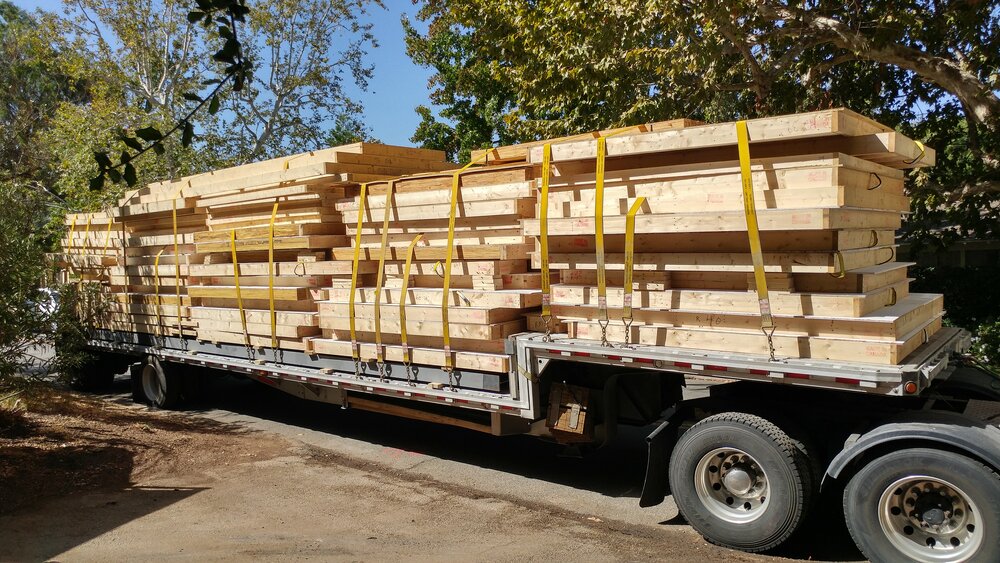
When a prefab house is trucked to the site in panels, the panels can be stacked atop each other on the truck—“flat-packed”—so a lot of material can be delivered in each shipment. With a module, you are shipping a great volume of air down the highway. Panels are a more efficient way to transport a prefab home.
Your Turkel Design home can be built just about anywhere
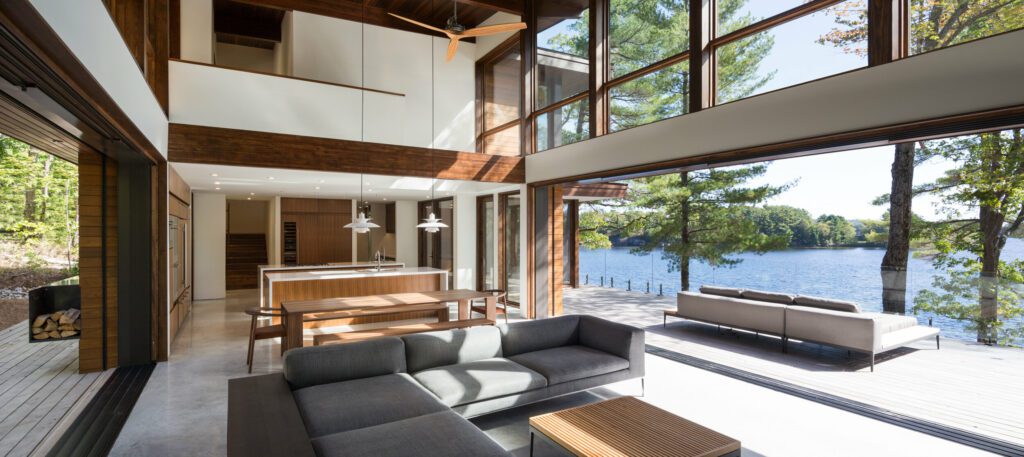
One of the advantages we offer at Turkel Design is our ability to design homes for virtually anywhere: in cities and suburbs, on sites near town or out in the wilderness, and in locations near and far. The sheer size of house modules prevents them from being shipped down the narrow or steep roads that lead to remote sites. And modules are subject to damage if they travel over long distances—from wind and rain and sheer roadway vibration. Panels avoid both these problems.
Your home can be properly inspected
Panels avoid one further problem: some localities resist modules for a number of reasons. Among them, modules often arrive with the structure, wiring, and plumbing hidden behind drywall, where building officials can’t inspect them. The walls of our panelized homes arrive uncovered, so that structure and the various systems can be inspected as they are installed. Panelized prefab lets you build your home on any site that suits your dreams.
For more information about how we bring unprecedented quality and customization to prefab home architecture, visit our Process section.
 English
  Français
  한국어
한국어  Español
  简体中文
简体中文