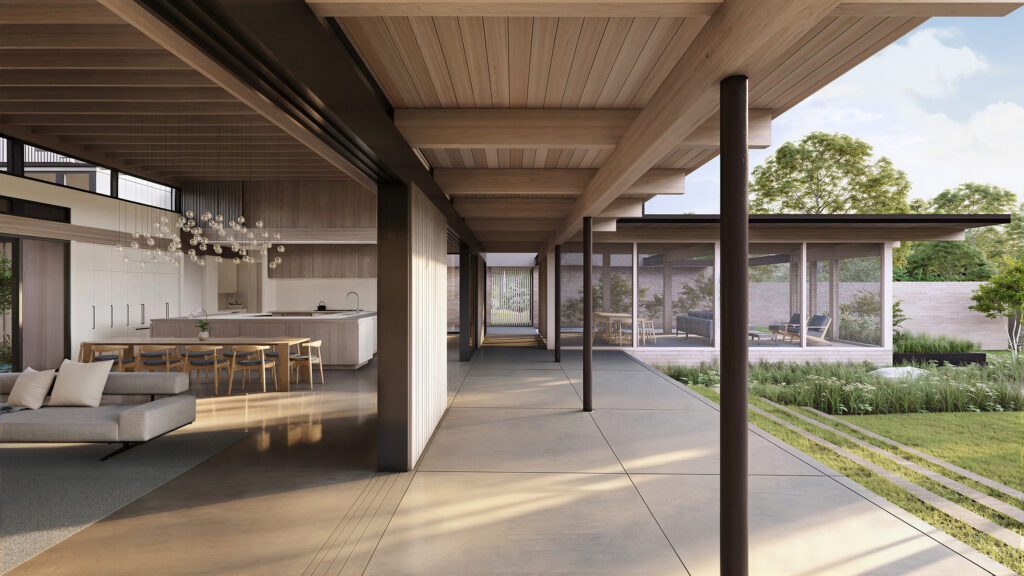
Home design often focuses on the spaces where people gather, entertain, and spend time together. Yet the rooms we occupy on our own can be just as important to the experience of living in a house. For people balancing demanding professional lives with the things they value beyond work, a well-placed office or a thoughtfully designed bath can make a meaningful difference. When these spaces open onto the surrounding landscape, even the routines of the day take on a different quality.
A Place to Work, Connected to Home
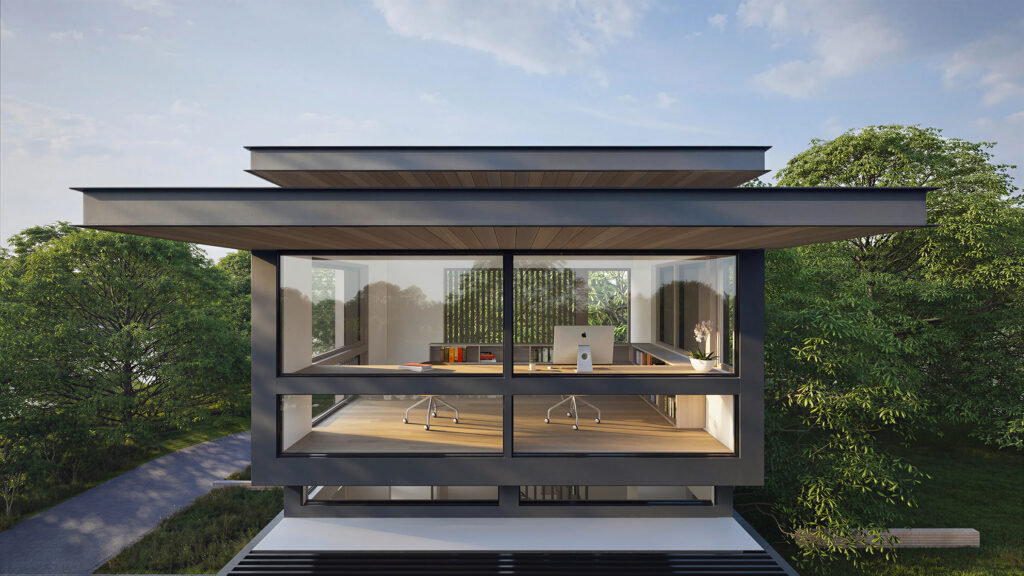
For many of our clients, work remains an important part of life at home. Where an office is located, what it looks out onto, and how it relates to the surrounding rooms all influence its character and function.
At Hill Country Grange, a modern family compound in Texas, the office occupies a three-level tower overlooking the courtyard. Set apart from the main living spaces, it offers views in multiple directions while remaining visually connected to the courtyard and the activity around it. The house was designed for an entrepreneurial family whose professional and personal lives intersect. Communal living spaces open onto a garden and courtyard, creating a setting for everyday family life as well as gatherings with colleagues and friends. The office tower gives work its own place within that larger arrangement.
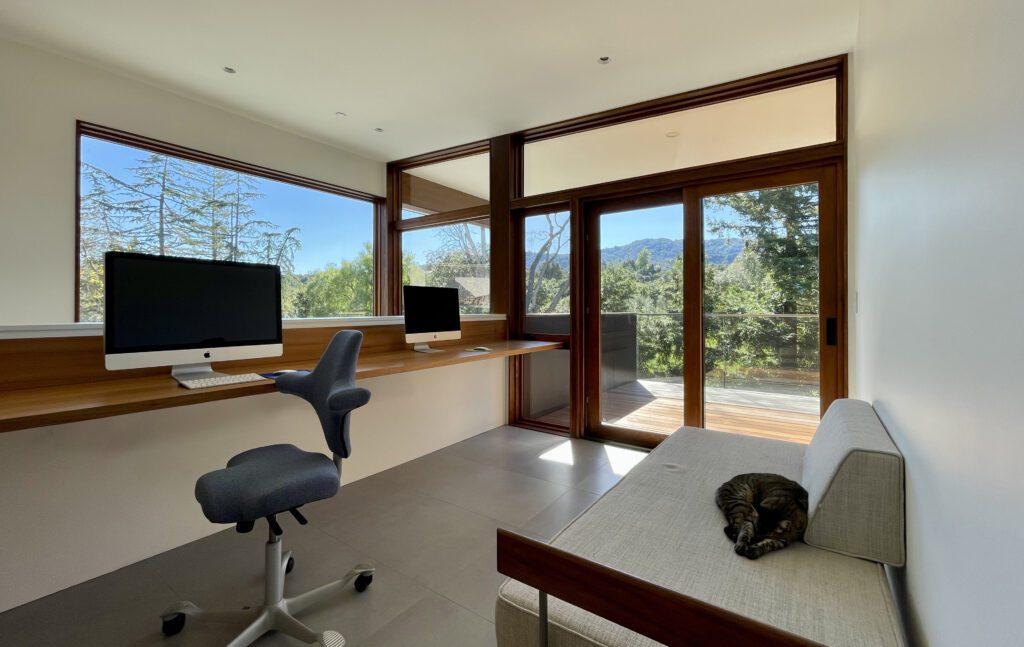
A family home in Silicon Valley approaches the home office differently. Designed for a technology executive, it places a loft office above the kitchen. The change in level distinguishes the workspace from the principal living areas while preserving a visual connection to the life of the house. A roof deck extends the office outdoors, and broad views bring the surrounding landscape into the workday.
At Hill Country Grange, the office occupies a separate tower; in Silicon Valley, it sits above the kitchen. Both arrangements give work a distinct place within the home while keeping the landscape in view.
Spaces that Shape the Day
The way a home accommodates work is one part of a larger consideration: how its spaces support the many different ways we spend our time. The rooms where we gather with others are central to that experience, but so are the places where we begin and end the day, pause for a moment, or simply take in the surroundings.
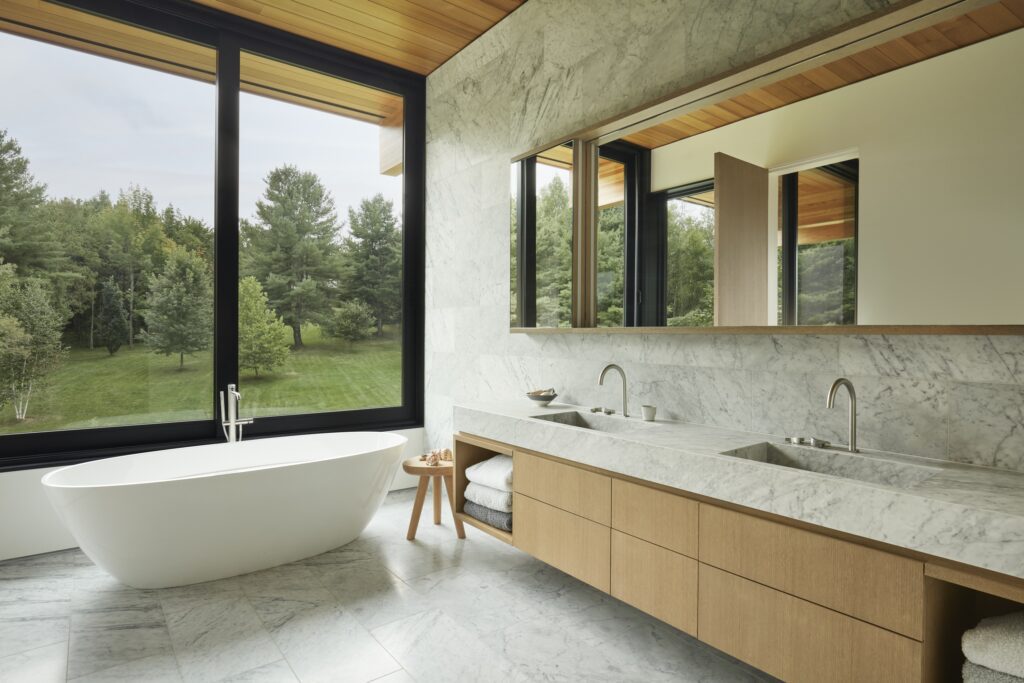
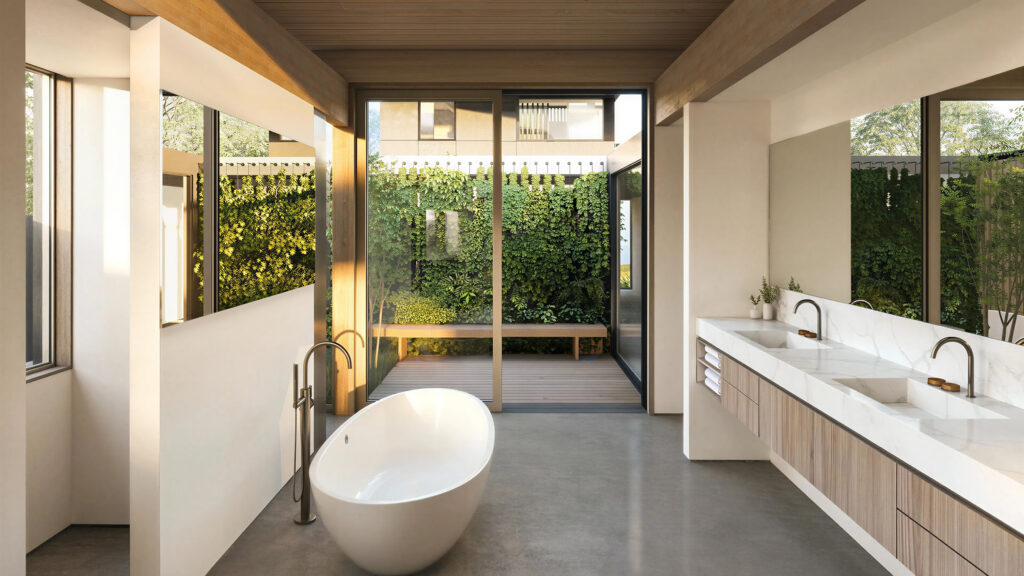
The primary bath at Mulmur Hills Farm in Ontario integrates the home’s natural surroundings into another part of daily life. Cantilevered beyond the main volume of the house, the space positions the tub to take in pastoral views in two directions. Expansive glazing brings the landscape into the room, while a carefully proportioned overhang shades the glass during the summer months. Custom cabinetry is integrated into the design, keeping everyday necessities close at hand.
The room’s proportions and considered details make the most of its setting, with the surrounding landscape always in view.
A Process that Carries Design Through
These spaces are the product of many interconnected design decisions, from the placement of the house on its site to the position of a window or the dimensions of a built-in cabinet. Realizing those decisions in the finished home requires a process in which architectural design, digital modeling, and prefabrication work together from the outset—a process we have refined over two decades at Turkel Design.
The result is a home shaped around the people who live in it, and the life they want to lead. This continuity is built into the way we work:
- A process shaped around each client. We begin with the needs of each client and the opportunities presented by the site. Our interactive design process allows us to work closely with clients wherever they are, bringing them into the development of their home while accommodating the demands of their professional and personal lives.
- Decisions resolved early. Detailed digital modeling allows us to coordinate the design before fabrication begins. Building components are then produced in a controlled environment and delivered to the site for assembly. By resolving details in advance and coordinating the work across these stages, we bring greater predictability to cost, schedule, and execution.
- Design carried through to completion. We guide clients through permitting, coordinate with consultants and the builder, and work to ensure that the design is realized in the finished home. Our responsibility is to maintain a clear understanding of how the home’s elements are intended to come together and to work with the project team to realize that vision.
If you’re considering a custom home, please contact us. We welcome a conversation about your aspirations for the project and how we might bring them to life.

 English
 Français
 한국어
 Español
 简体中文