Predictability and Premium Architecture via Prefabrication
At Turkel Design, we create custom homes shaped around the people who live in them and the places they want to live. Our process brings architectural design, digital modeling, and panelized prefabrication together from the outset, coordinating decisions early and carrying the design intent through each stage of the project.
From the first conversations about how you want to live to the delivery and assembly of your home’s prefabricated components, we work with you and your local project team to bring clarity to decisions, cost, and execution. The result is a more predictable path from the initial idea to the realization of your home.


Discovery
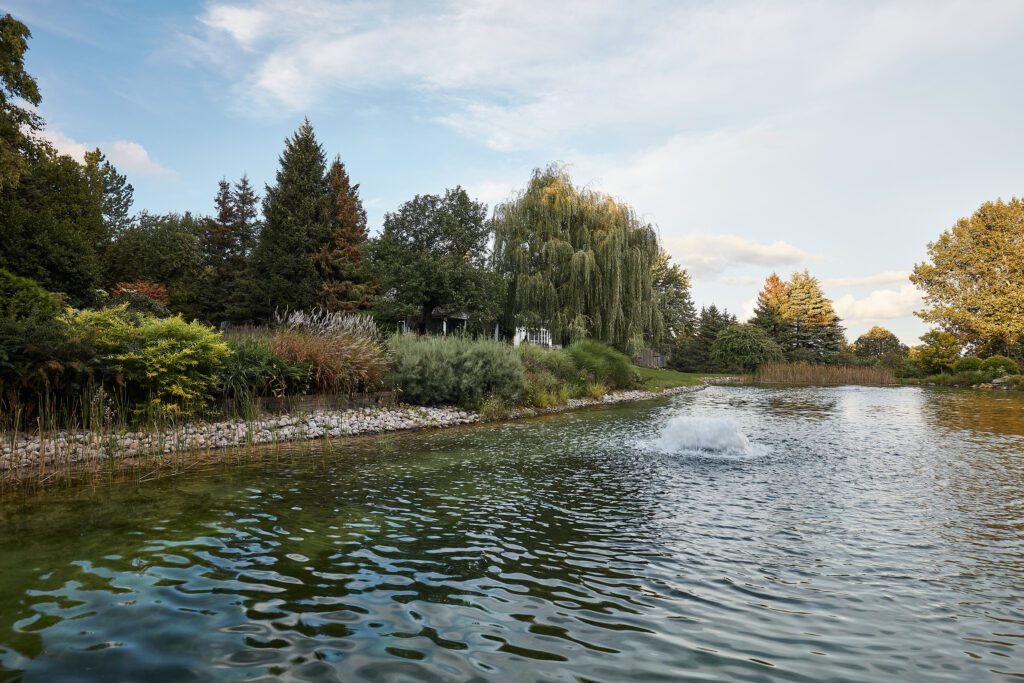
Identifying how you want to live is the starting point for designing a home. We begin by understanding your priorities and studying the opportunities your site presents. Whether we develop a fully custom design or adapt a starting point from our Design Library, the goal is to create a home that responds to both your lifestyle and its setting.
> LEARN MOREInteractive Design
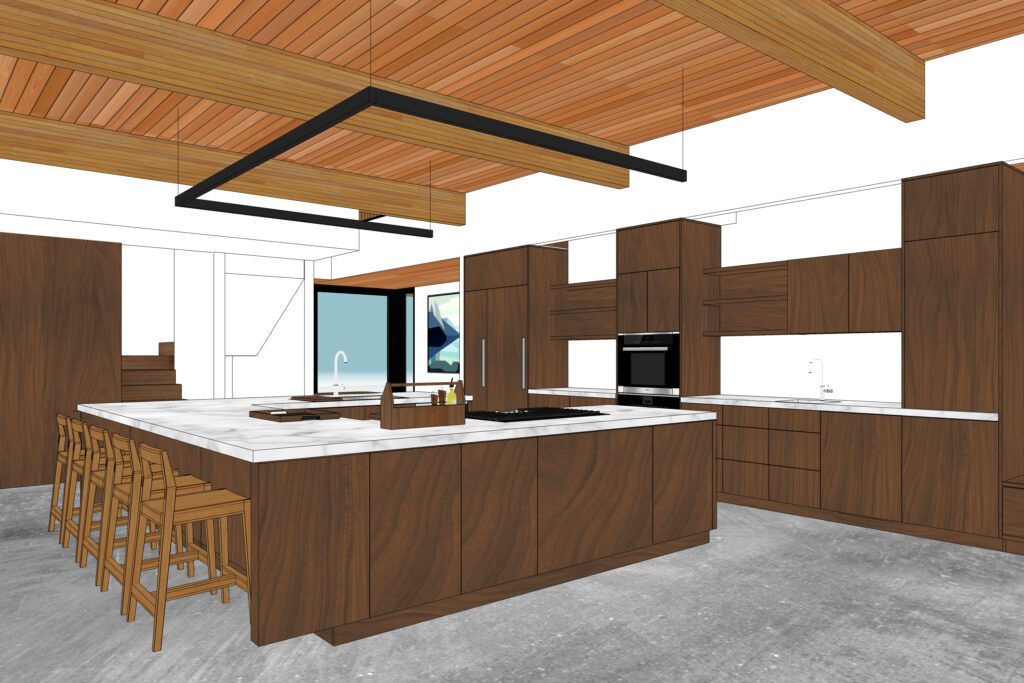
Our interactive design process brings you into the development of your home through screen-share meetings, floor plans, and 3D digital models. Together, we explore how the home will sit on the land, the views from individual rooms, the relationship between spaces, and the materials and details that will make the home your own.
> LEARN MOREPermitting
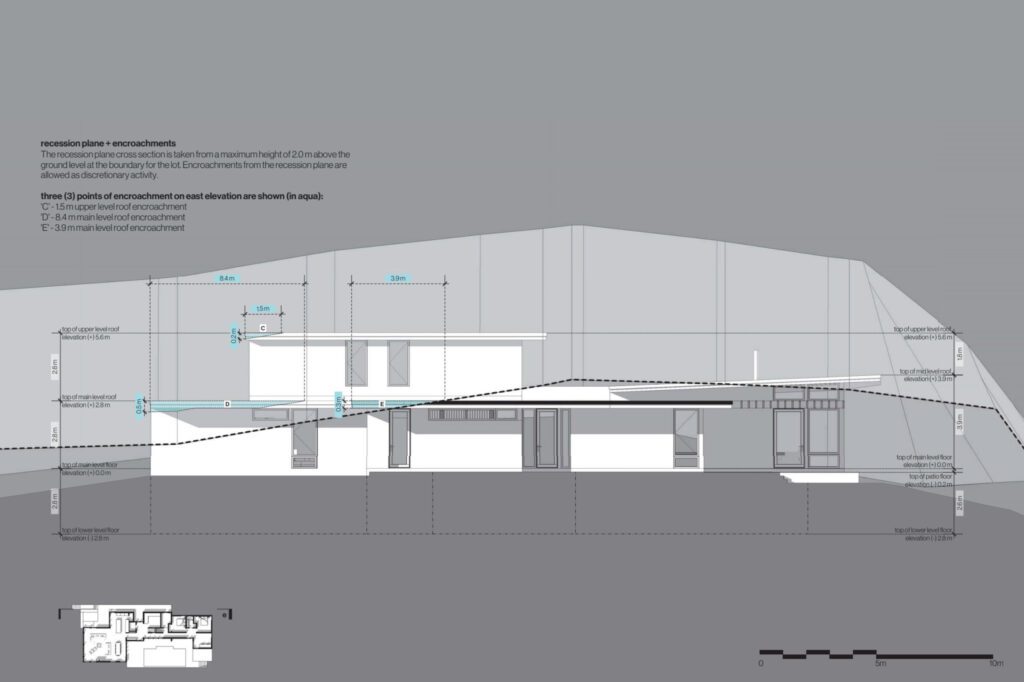
Every jurisdiction has its own requirements for building approvals. We guide you through the permitting process, coordinate with the necessary consultants, and prepare the documentation required for review. Our experience navigating demanding regulatory environments across North America and beyond helps us anticipate requirements and address them as part of the design process.
> LEARN MOREFixed Pricing for the Building Package
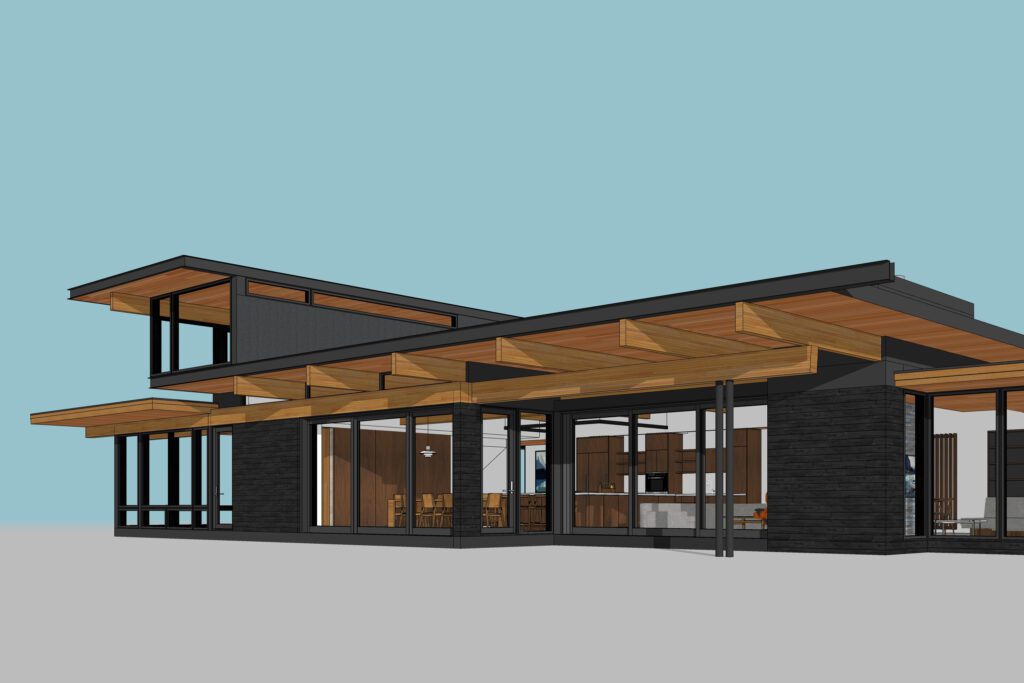
Greater predictability begins with early decisions. Throughout schematic design, we review how design choices affect the overall project budget, helping you understand the implications of your decisions before moving forward. Once the building permit has been granted and the design and specifications for the prefabricated package have been established, we provide a fixed price for that package.
> LEARN MOREDocumentation
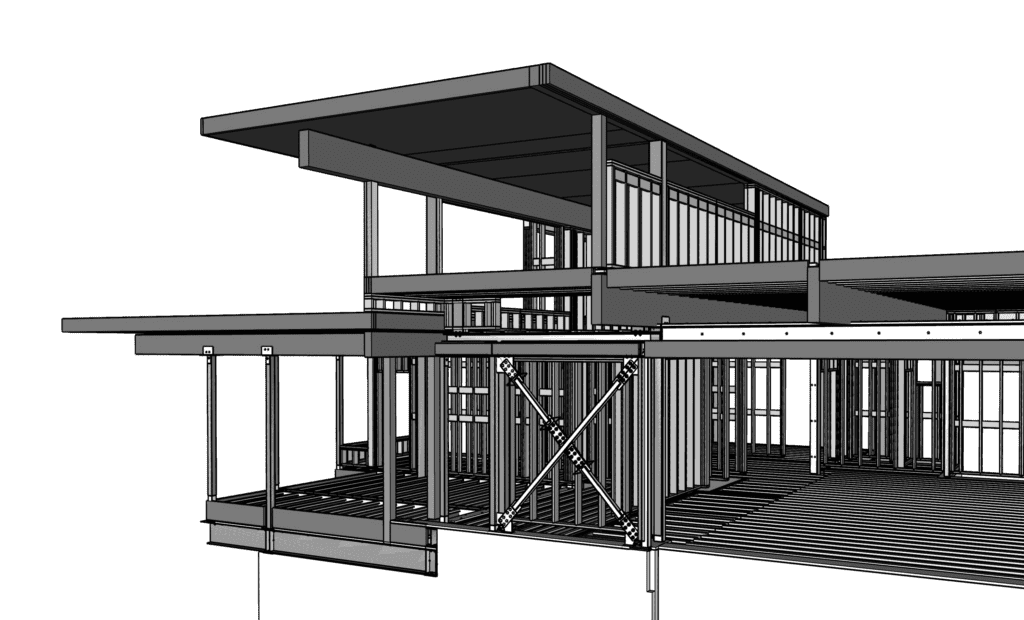
Once the building permit is approved, the prefabricated package price is established, and the major design decisions and specifications are finalized, we develop the Building Information Model (BIM), a detailed 3D digital model of the home. From this model, we produce shop drawings that define the dimensions and specifications of the prefabricated components.
> LEARN MOREPrefabrication and Site Prep
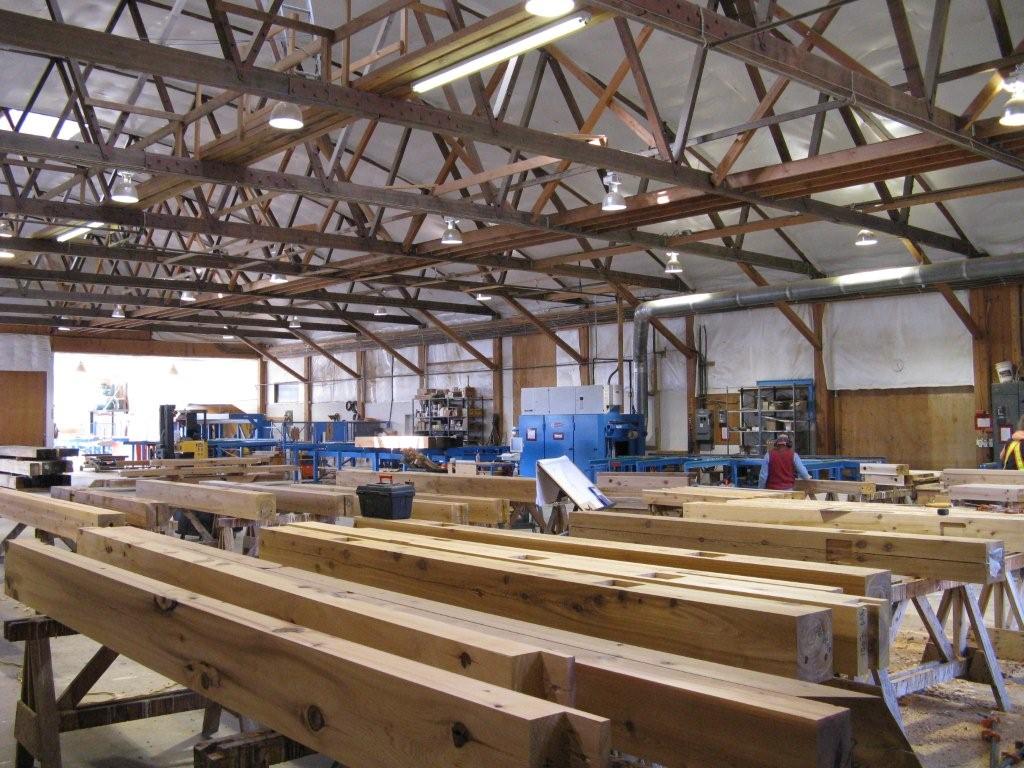
While your local contractor prepares the site and builds the foundation, the structural components of your home are fabricated in a controlled factory environment. Wall panels, floor and roof structures, beams, and sheathing are produced to the specifications established in the digital model.
> LEARN MOREAssembly
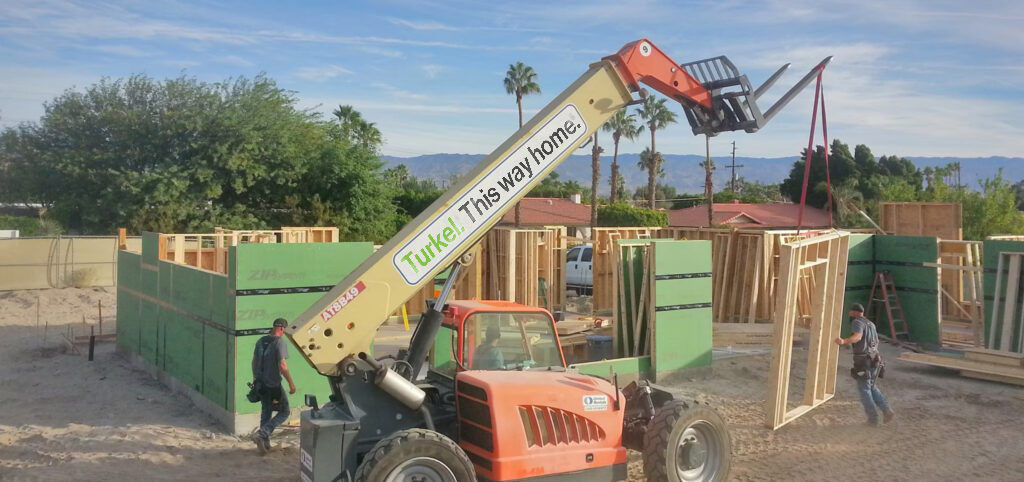
When the foundation is ready, we coordinate delivery of the prefabricated components to the site for assembly. The wall panels, floor and roof systems, beams, windows, and doors are produced to coordinated specifications, allowing the structural shell to take shape according to the design and documentation.
> LEARN MOREFinishing
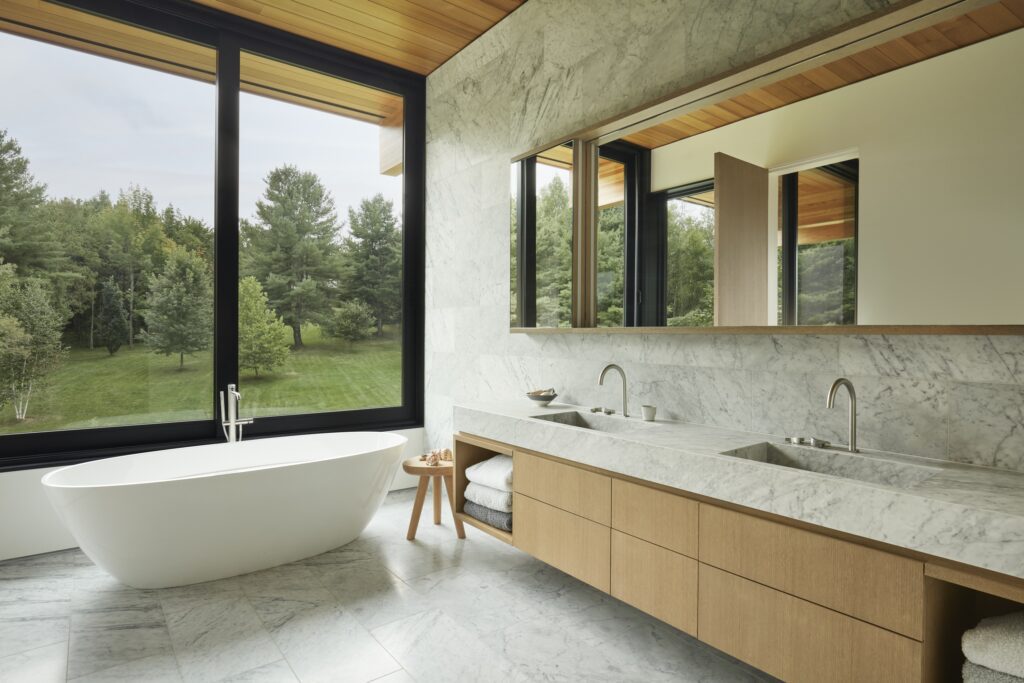
The prefabricated package extends beyond the structural shell to include specified components such as exterior cladding, flooring, decking, windows, doors, and custom cabinetry. These items are delivered in coordination with the builder’s schedule, helping the various elements come together as intended.
> LEARN MORELiving in Your Turkel Design Home
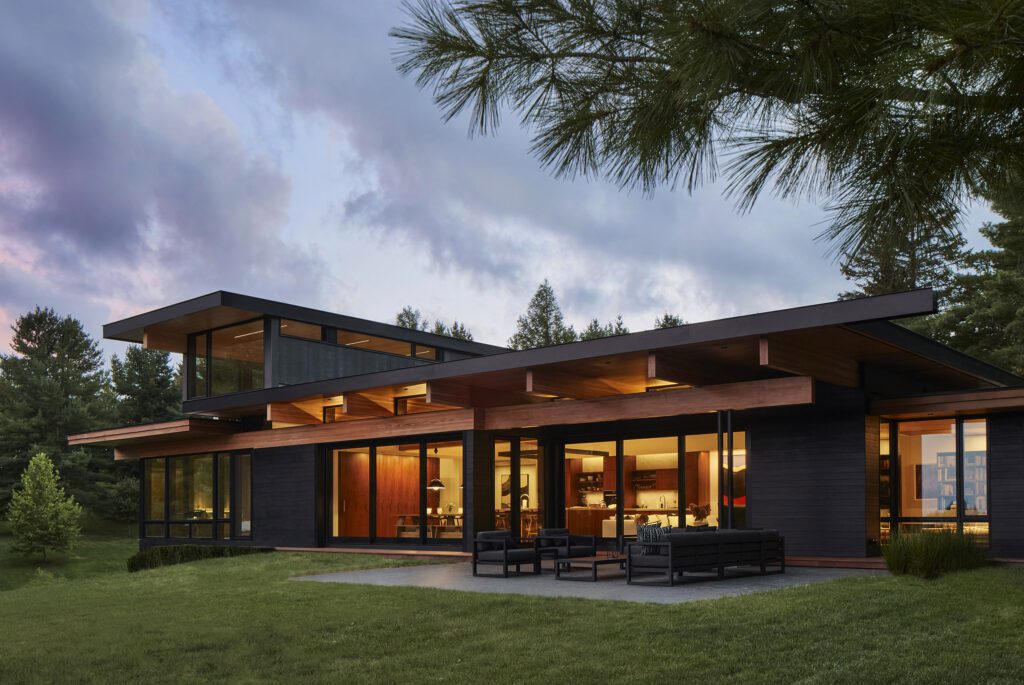
The process culminates in a home designed for the people who live in it and the life they want to lead. Carefully considered proportions, balanced natural light, framed views, and thoughtfully resolved details come together to create spaces that feel connected to their setting and suited to everyday life.
> LEARN MOREFor more information about our process, or to discuss your custom home idea:
 English
 Français
 한국어
 Español
 简体中文