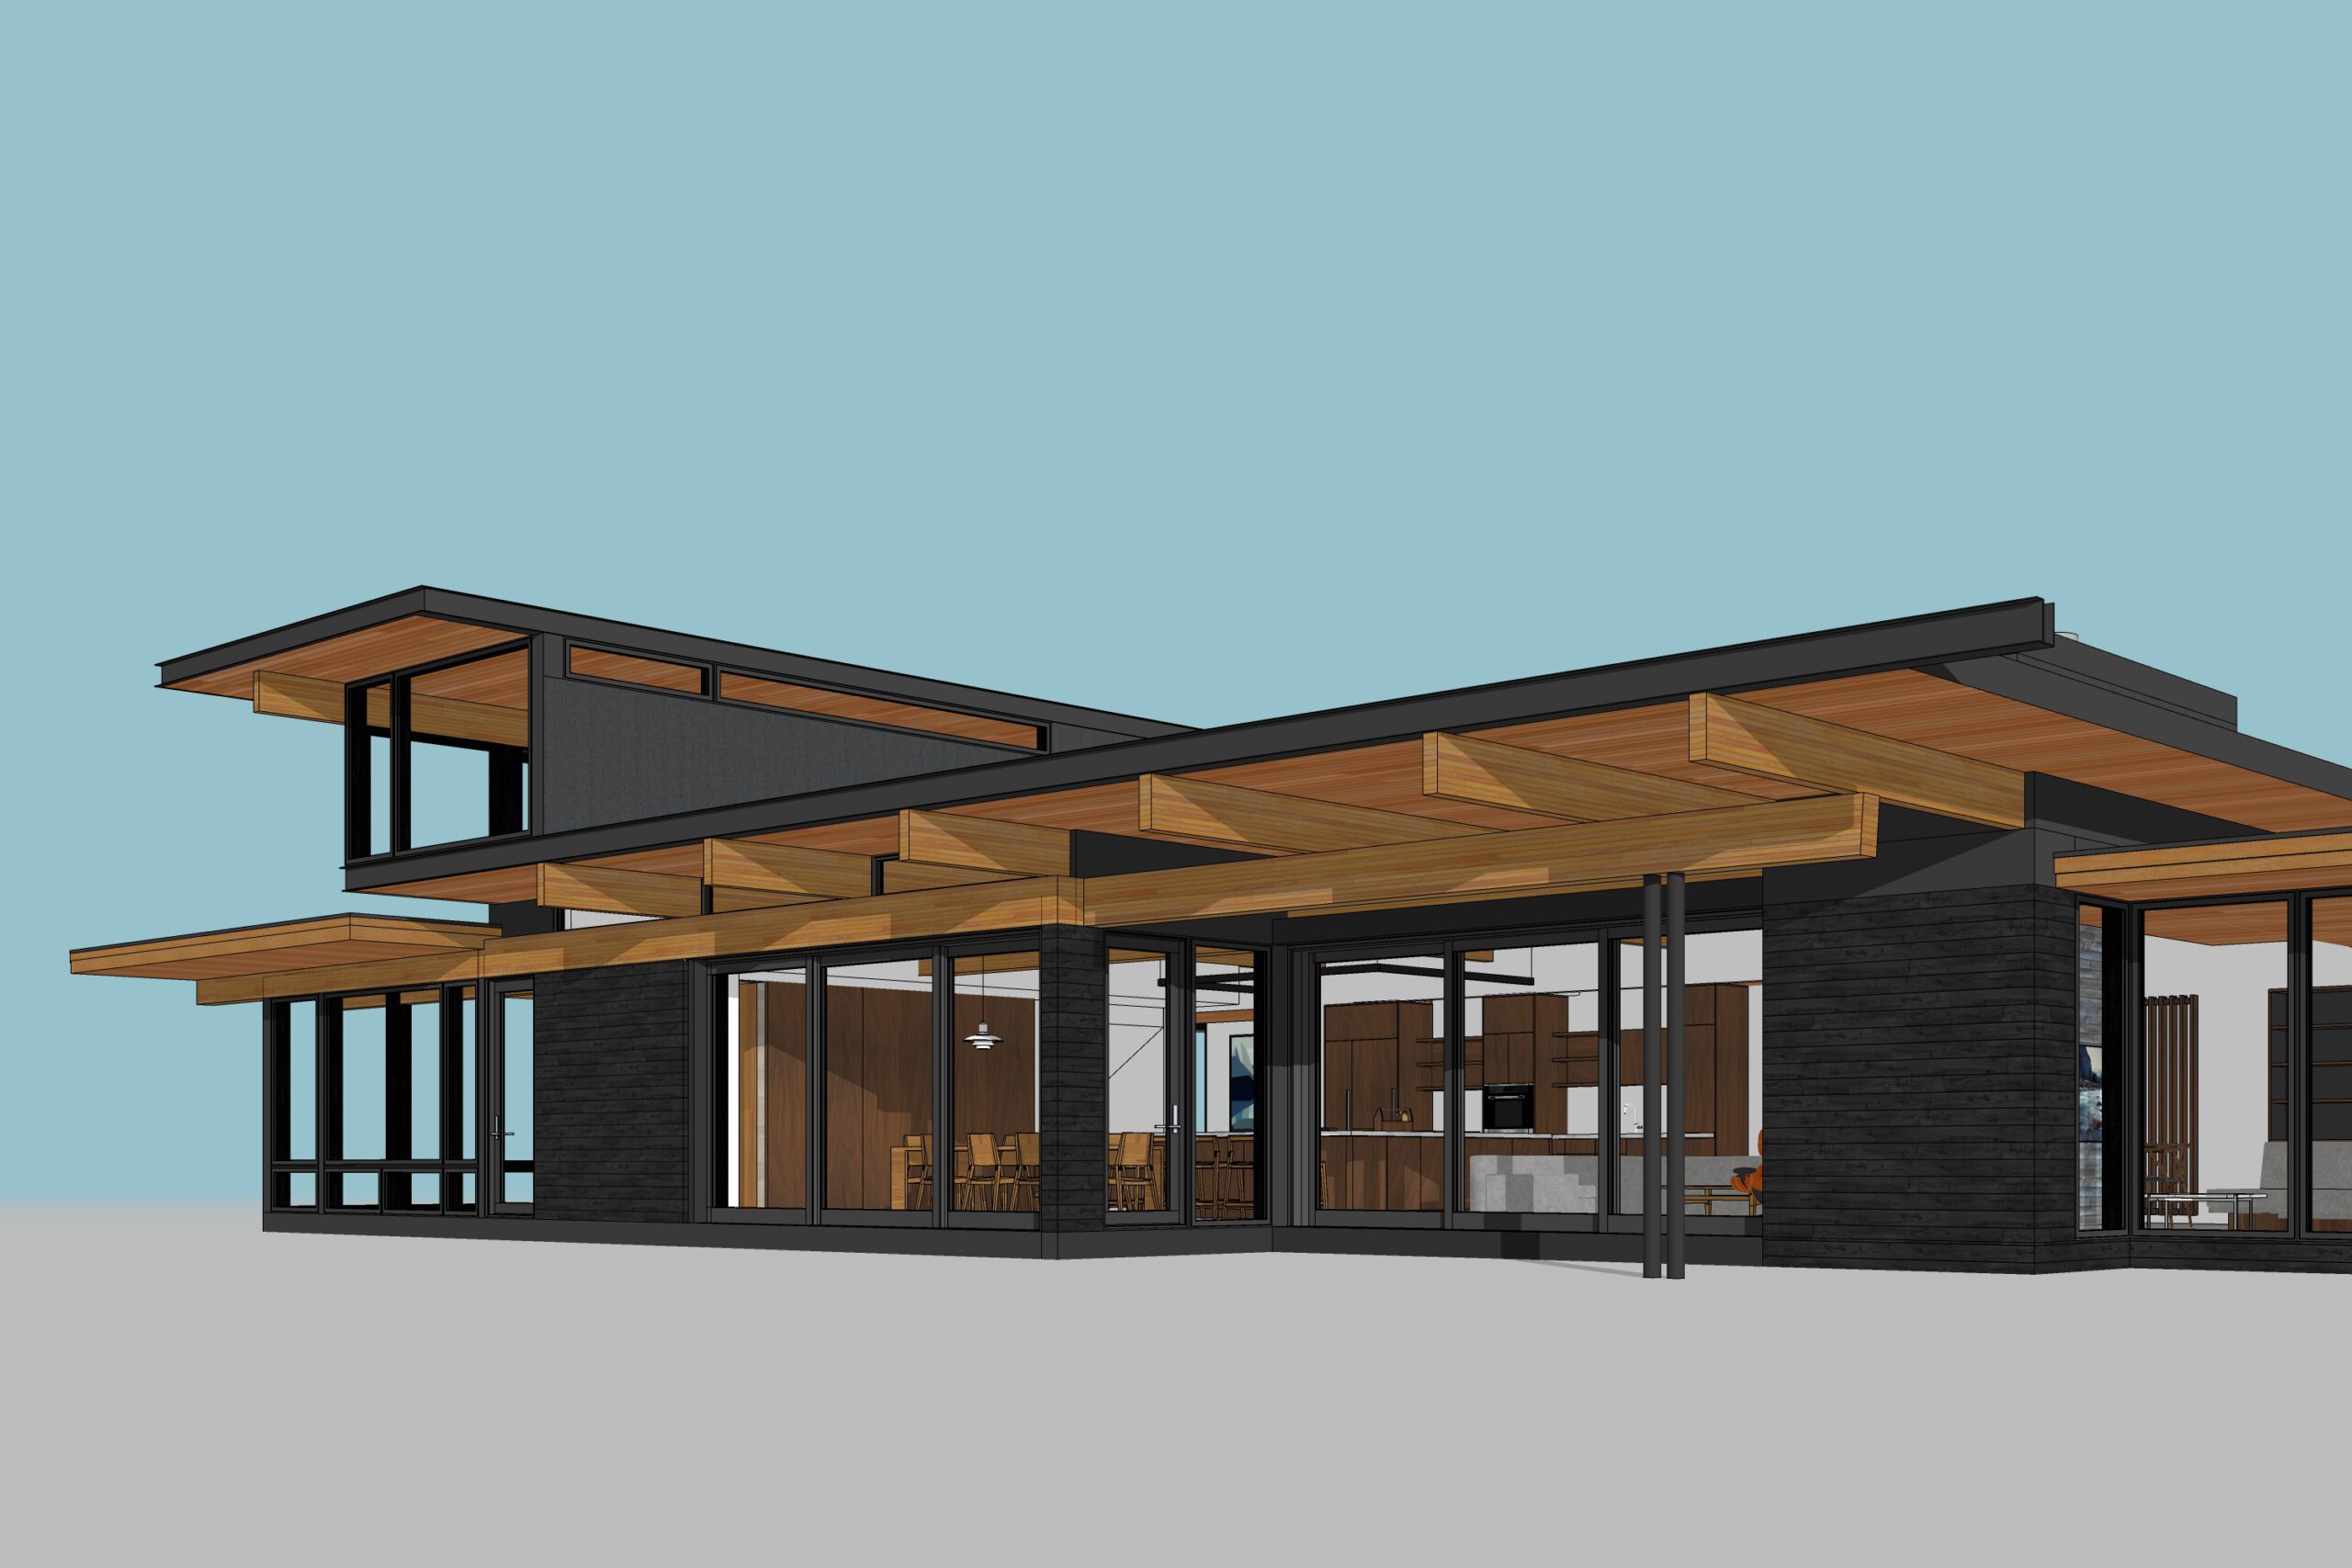
Greater predictability begins with early decisions. Throughout schematic design, we review how design choices affect the overall project budget, helping you understand the implications of your decisions before moving forward.
Once the building permit has been granted and the design and specifications for the prefabricated package have been established, we provide a fixed price for that package. Our experience with panelized prefabrication allows us to establish this cost before the detailed construction documentation is completed.
The package includes the prefabricated building components and specified items such as:
- wall, floor, and roof systems
- windows and doors
- flooring and cladding
- decking
- custom-designed cabinetry and furnishings
Considered alongside site work, local construction, and other costs outside the package, this pricing provides a clearer picture of the total project cost and a sound basis for moving forward.
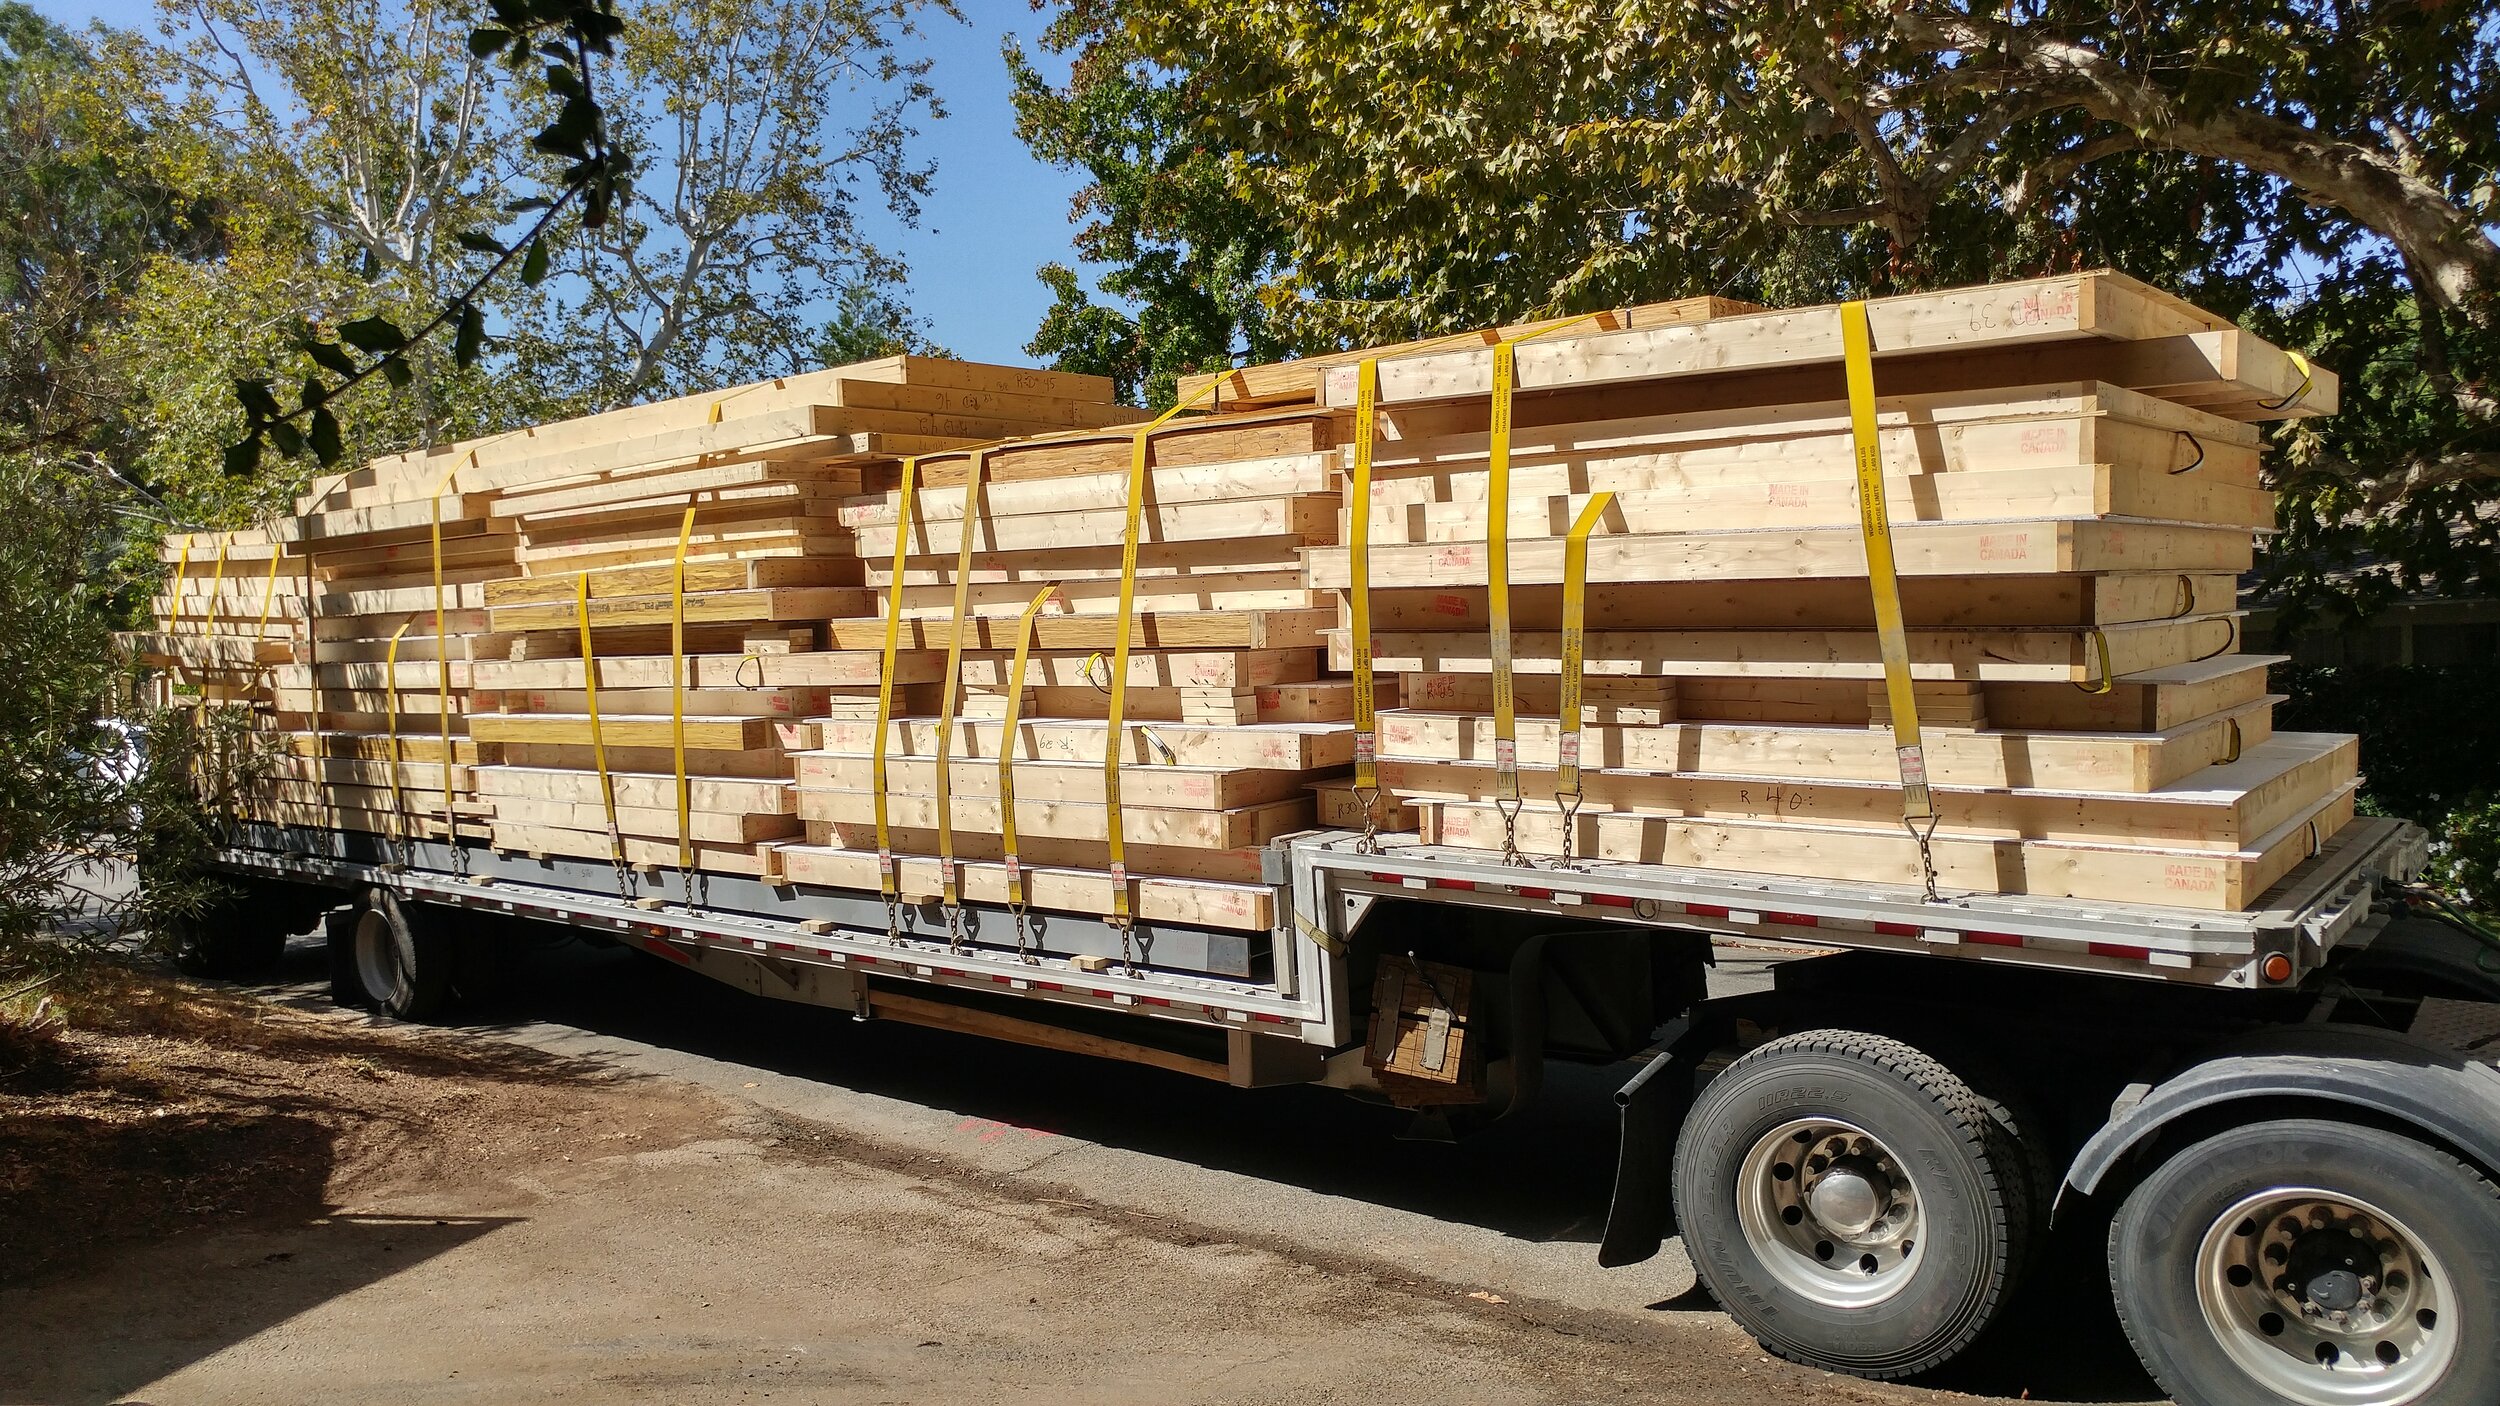
“One reason we chose prefab is that places like Martha’s Vineyard are typically excruciatingly expensive to build in; to stick-build what we did would have cost 25% more per square foot.” – Will S., Martha’s Vineyard, MA
> NEXT PHASE
> RETURN TO OUR SIGNATURE PROCESS

 English
 Français
 한국어
 Español
 简体中文