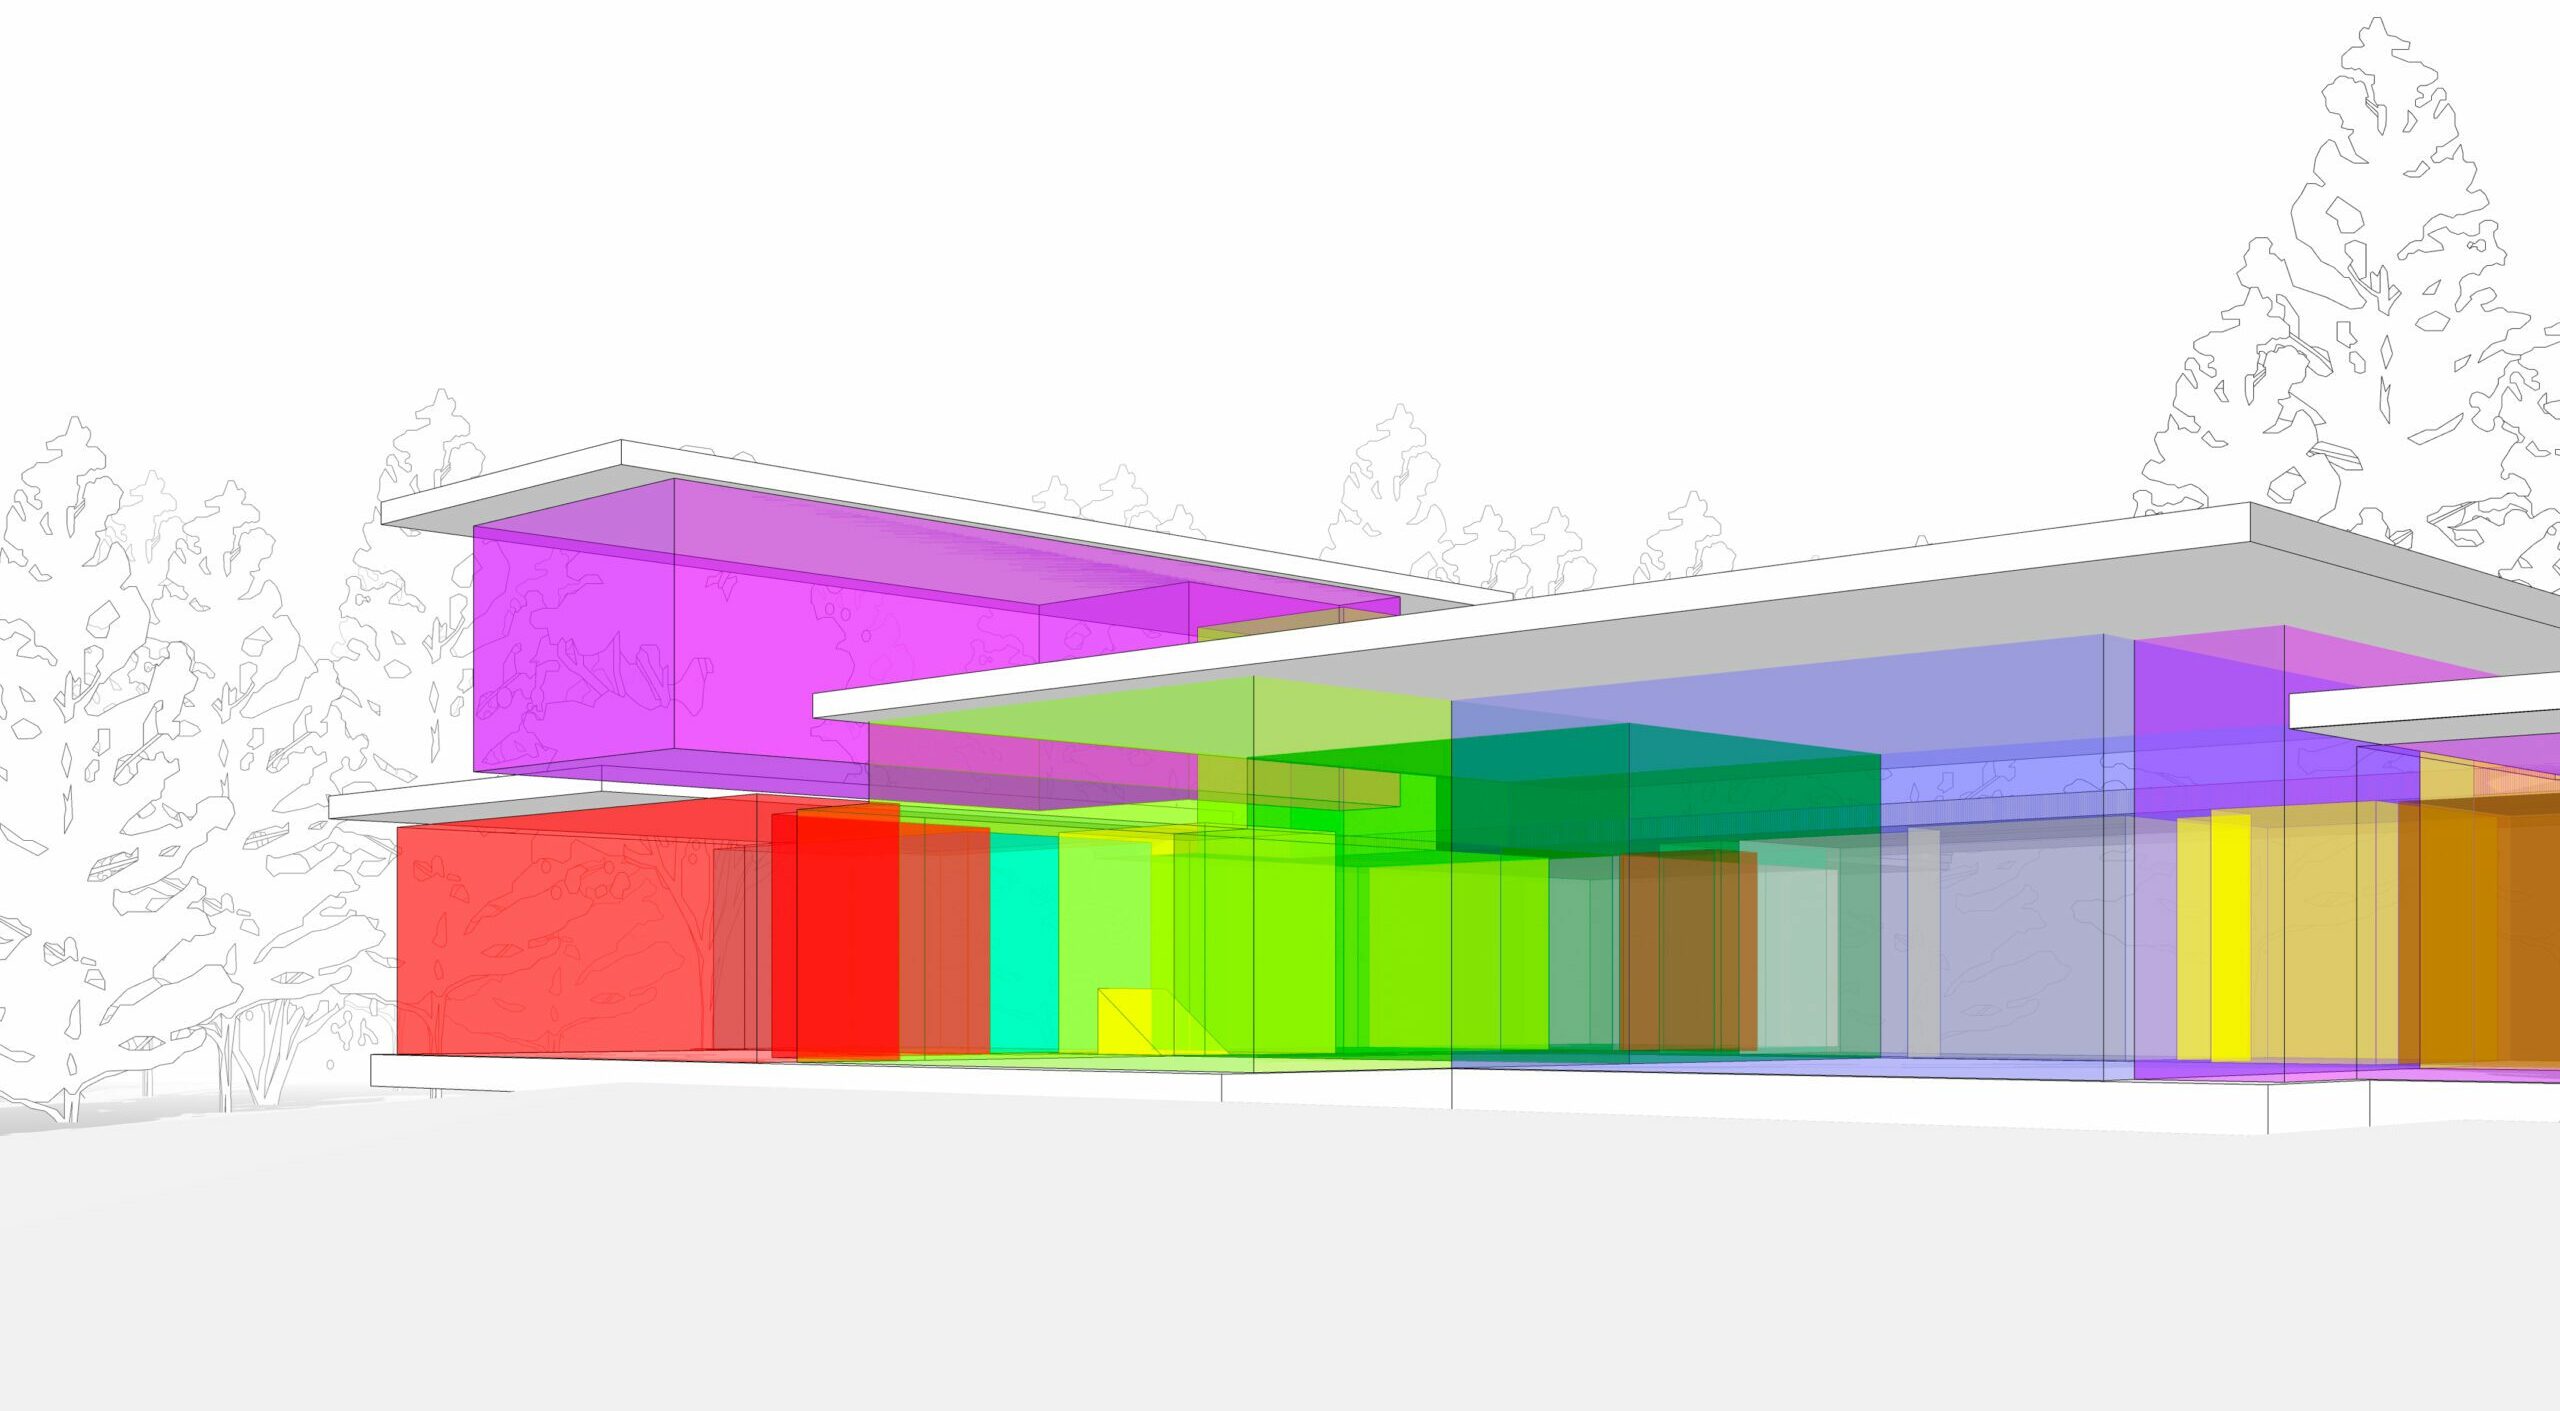
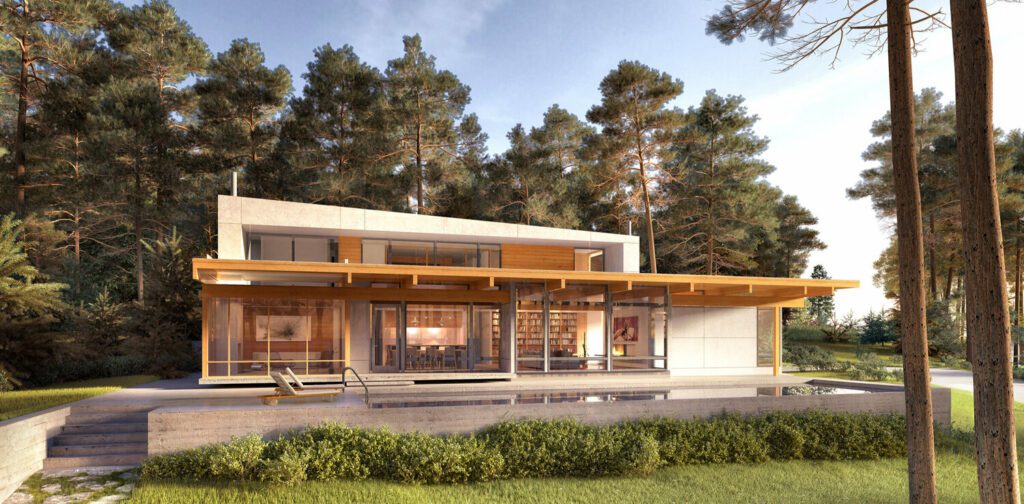
Our interactive design process brings you into the development of your home through screen-share meetings, floor plans, and 3D digital models. Together, we explore how the home will sit on the land, the views from individual rooms, the relationship between spaces, and the materials and details that will make the home your own.
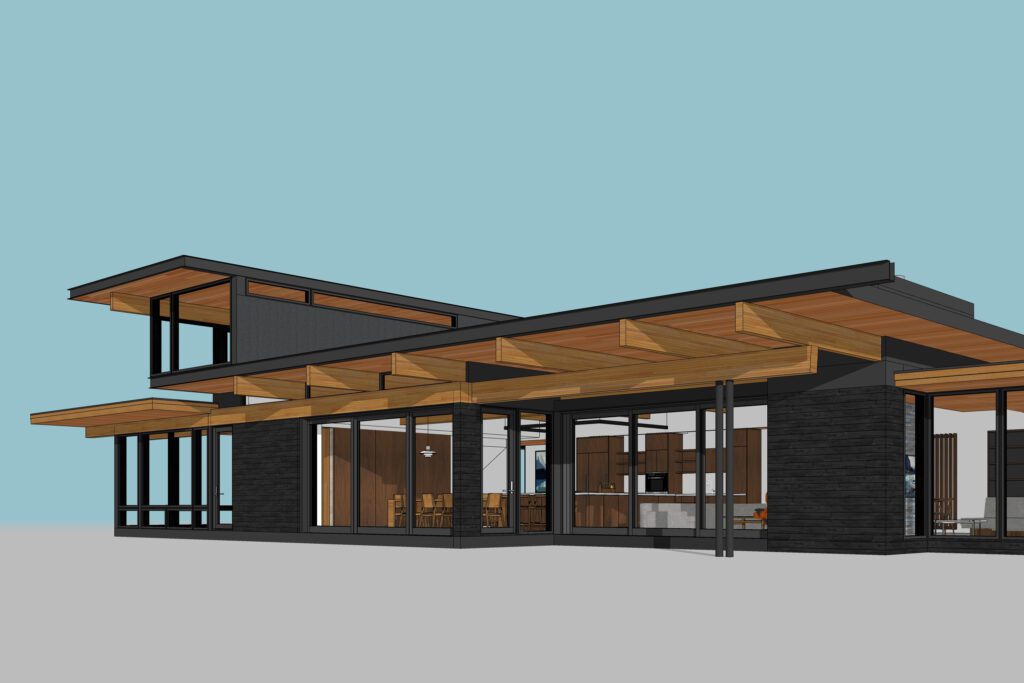
Through a series of approachable questionnaires and design iterations, we learn how you want to live and translate those priorities into architectural decisions. Whether we’re adapting a design from our Design Library or developing a fully custom home, you can see how each iteration responds to your input, the site, and the budget. We also help you evaluate and select a local general contractor and identify other consultants, such as lighting and landscape designers, as needed.
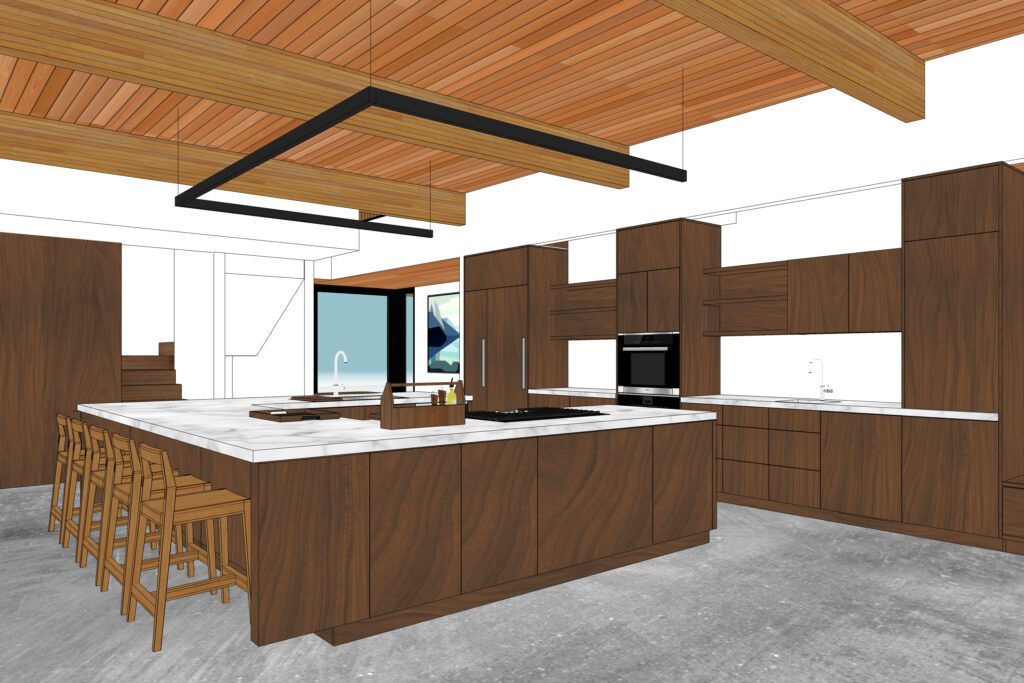
Custom Casework
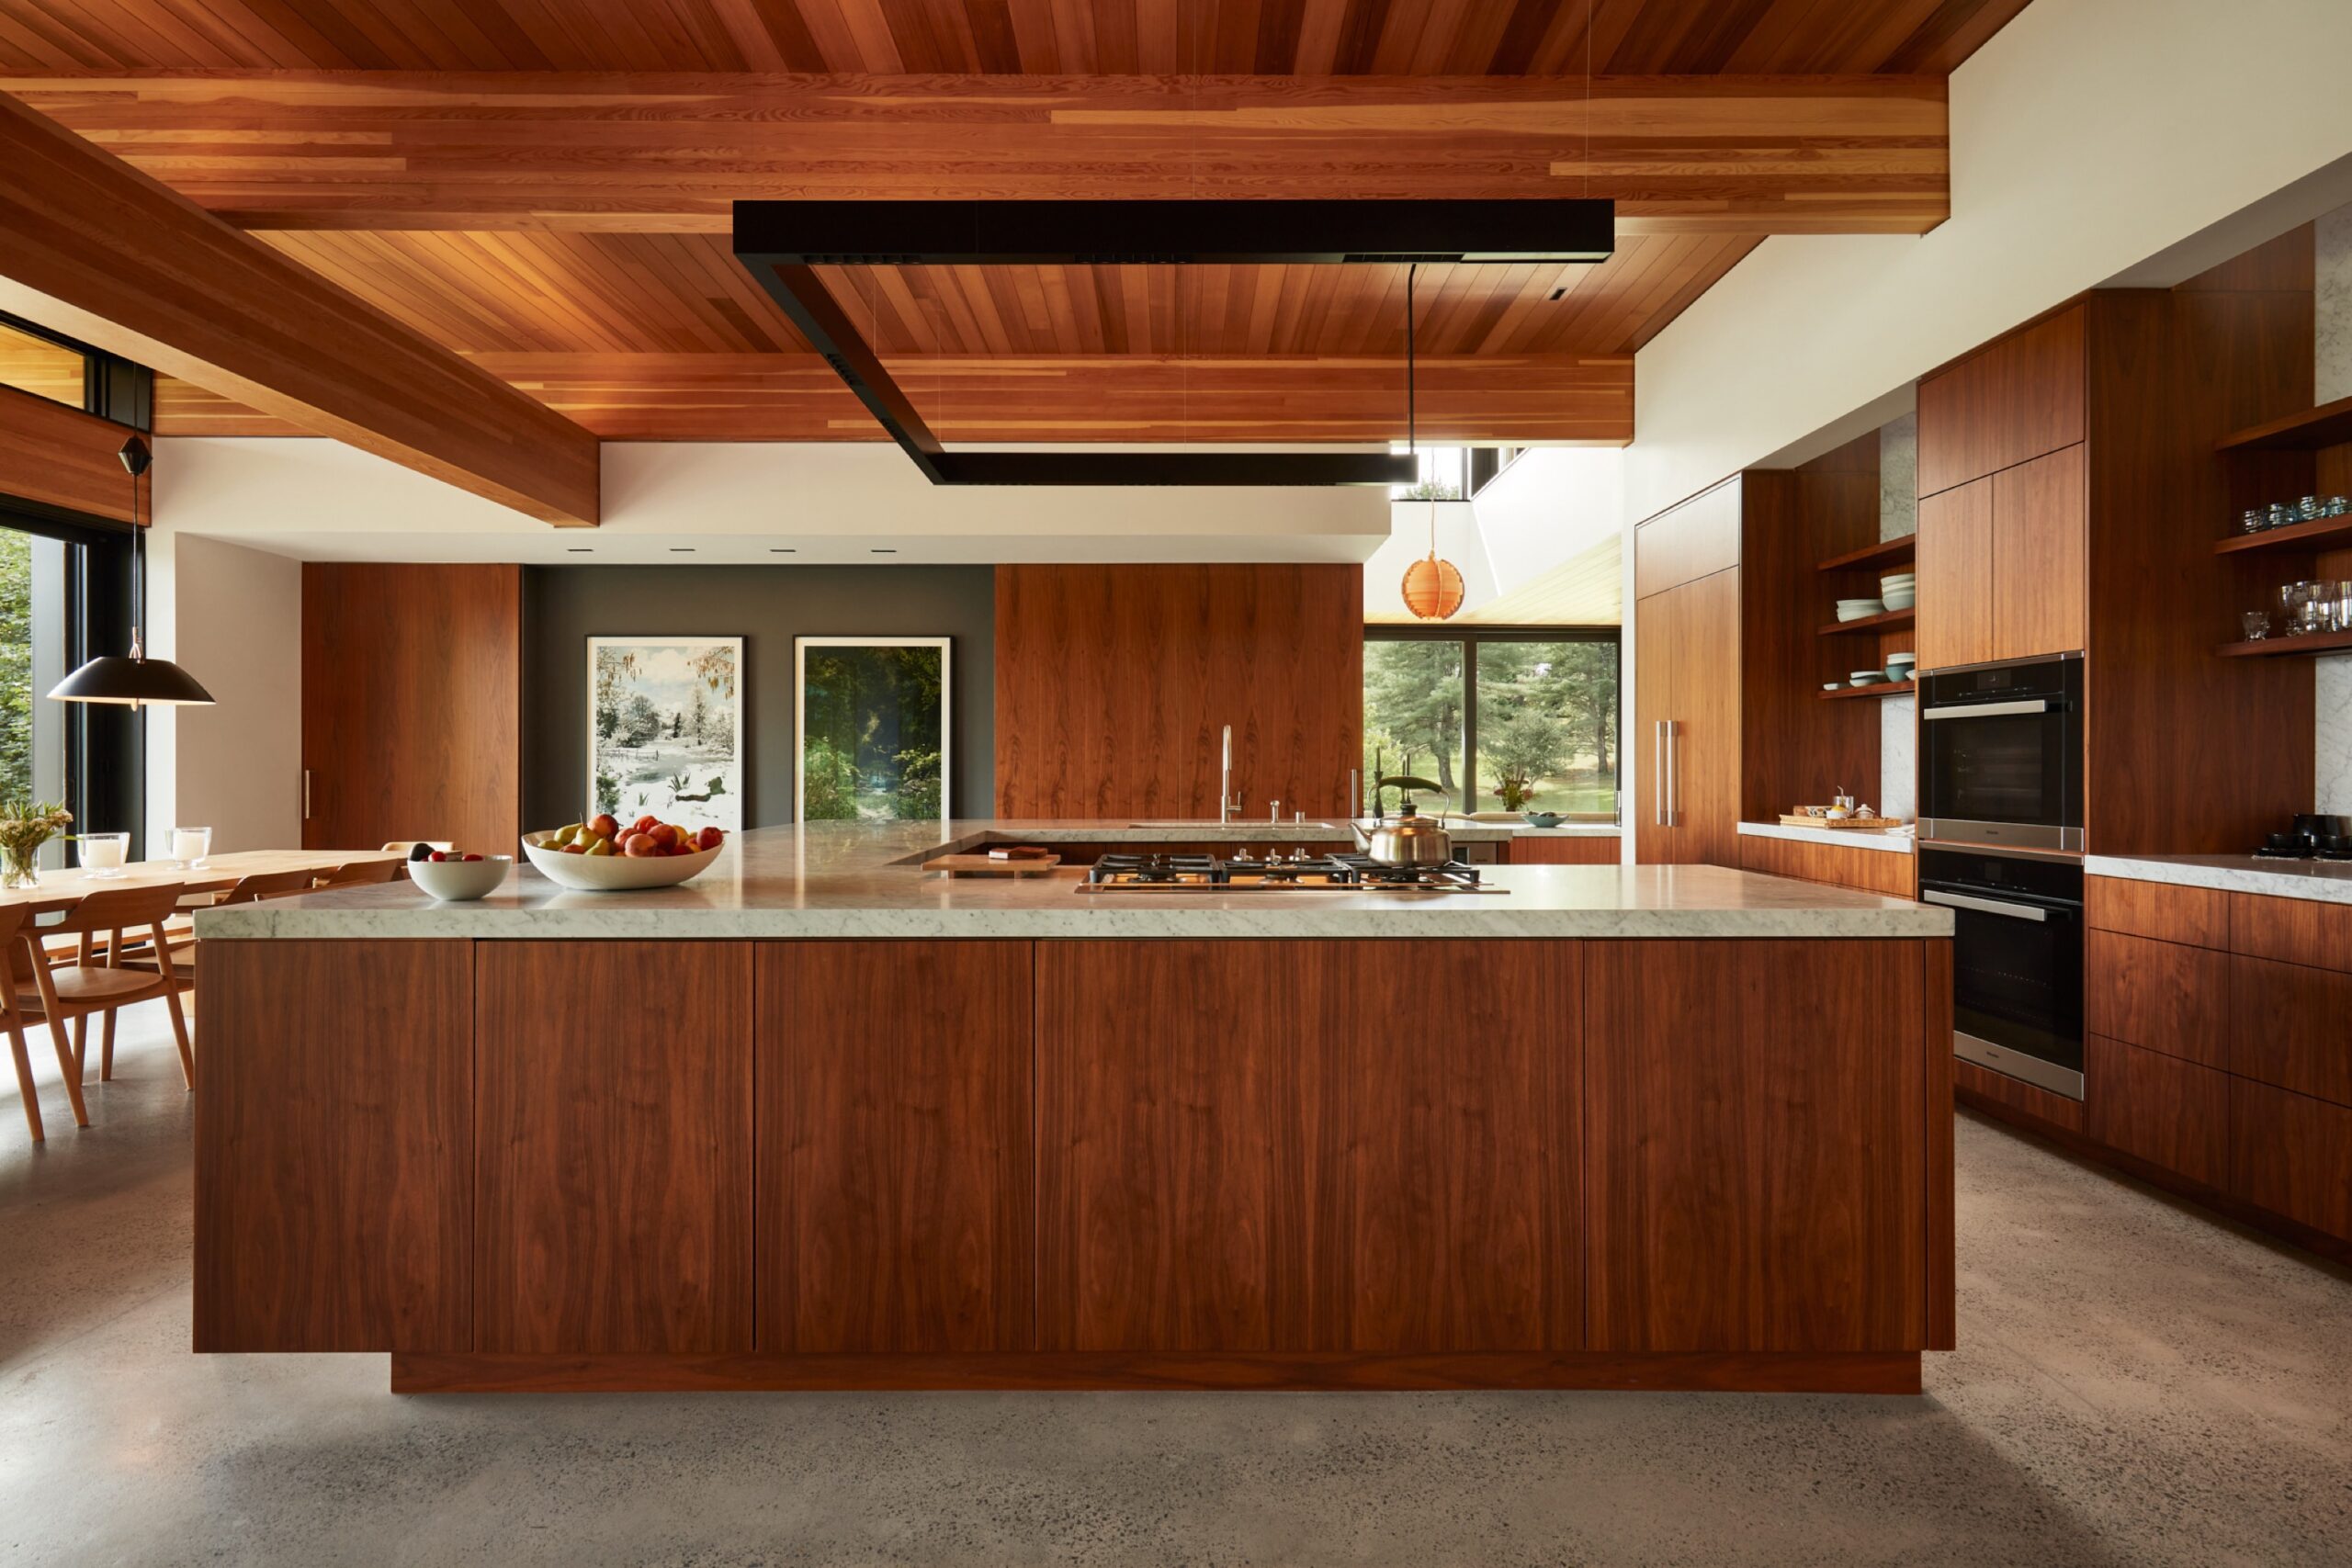
Custom cabinetry is an integral part of the architectural design, shaping how spaces look and function. Our cabinetry specialists work with the design team to develop solutions for kitchens, bathrooms, closets, bookshelves, and built-in furnishings, drawing on an extensive library of details and adapting them to each project. By including cabinetry in the prefabricated component package, we can coordinate its dimensions, materials, and details with the architecture before fabrication, ensuring that each element feels considered as part of the whole.
“Before they designed anything, we talked about life stages and how we are living today, and then what the next chapter will entail, and then the next chapter.” – Bob B., Aspen, CO


 English
 Français
 한국어
 Español
 简体中文