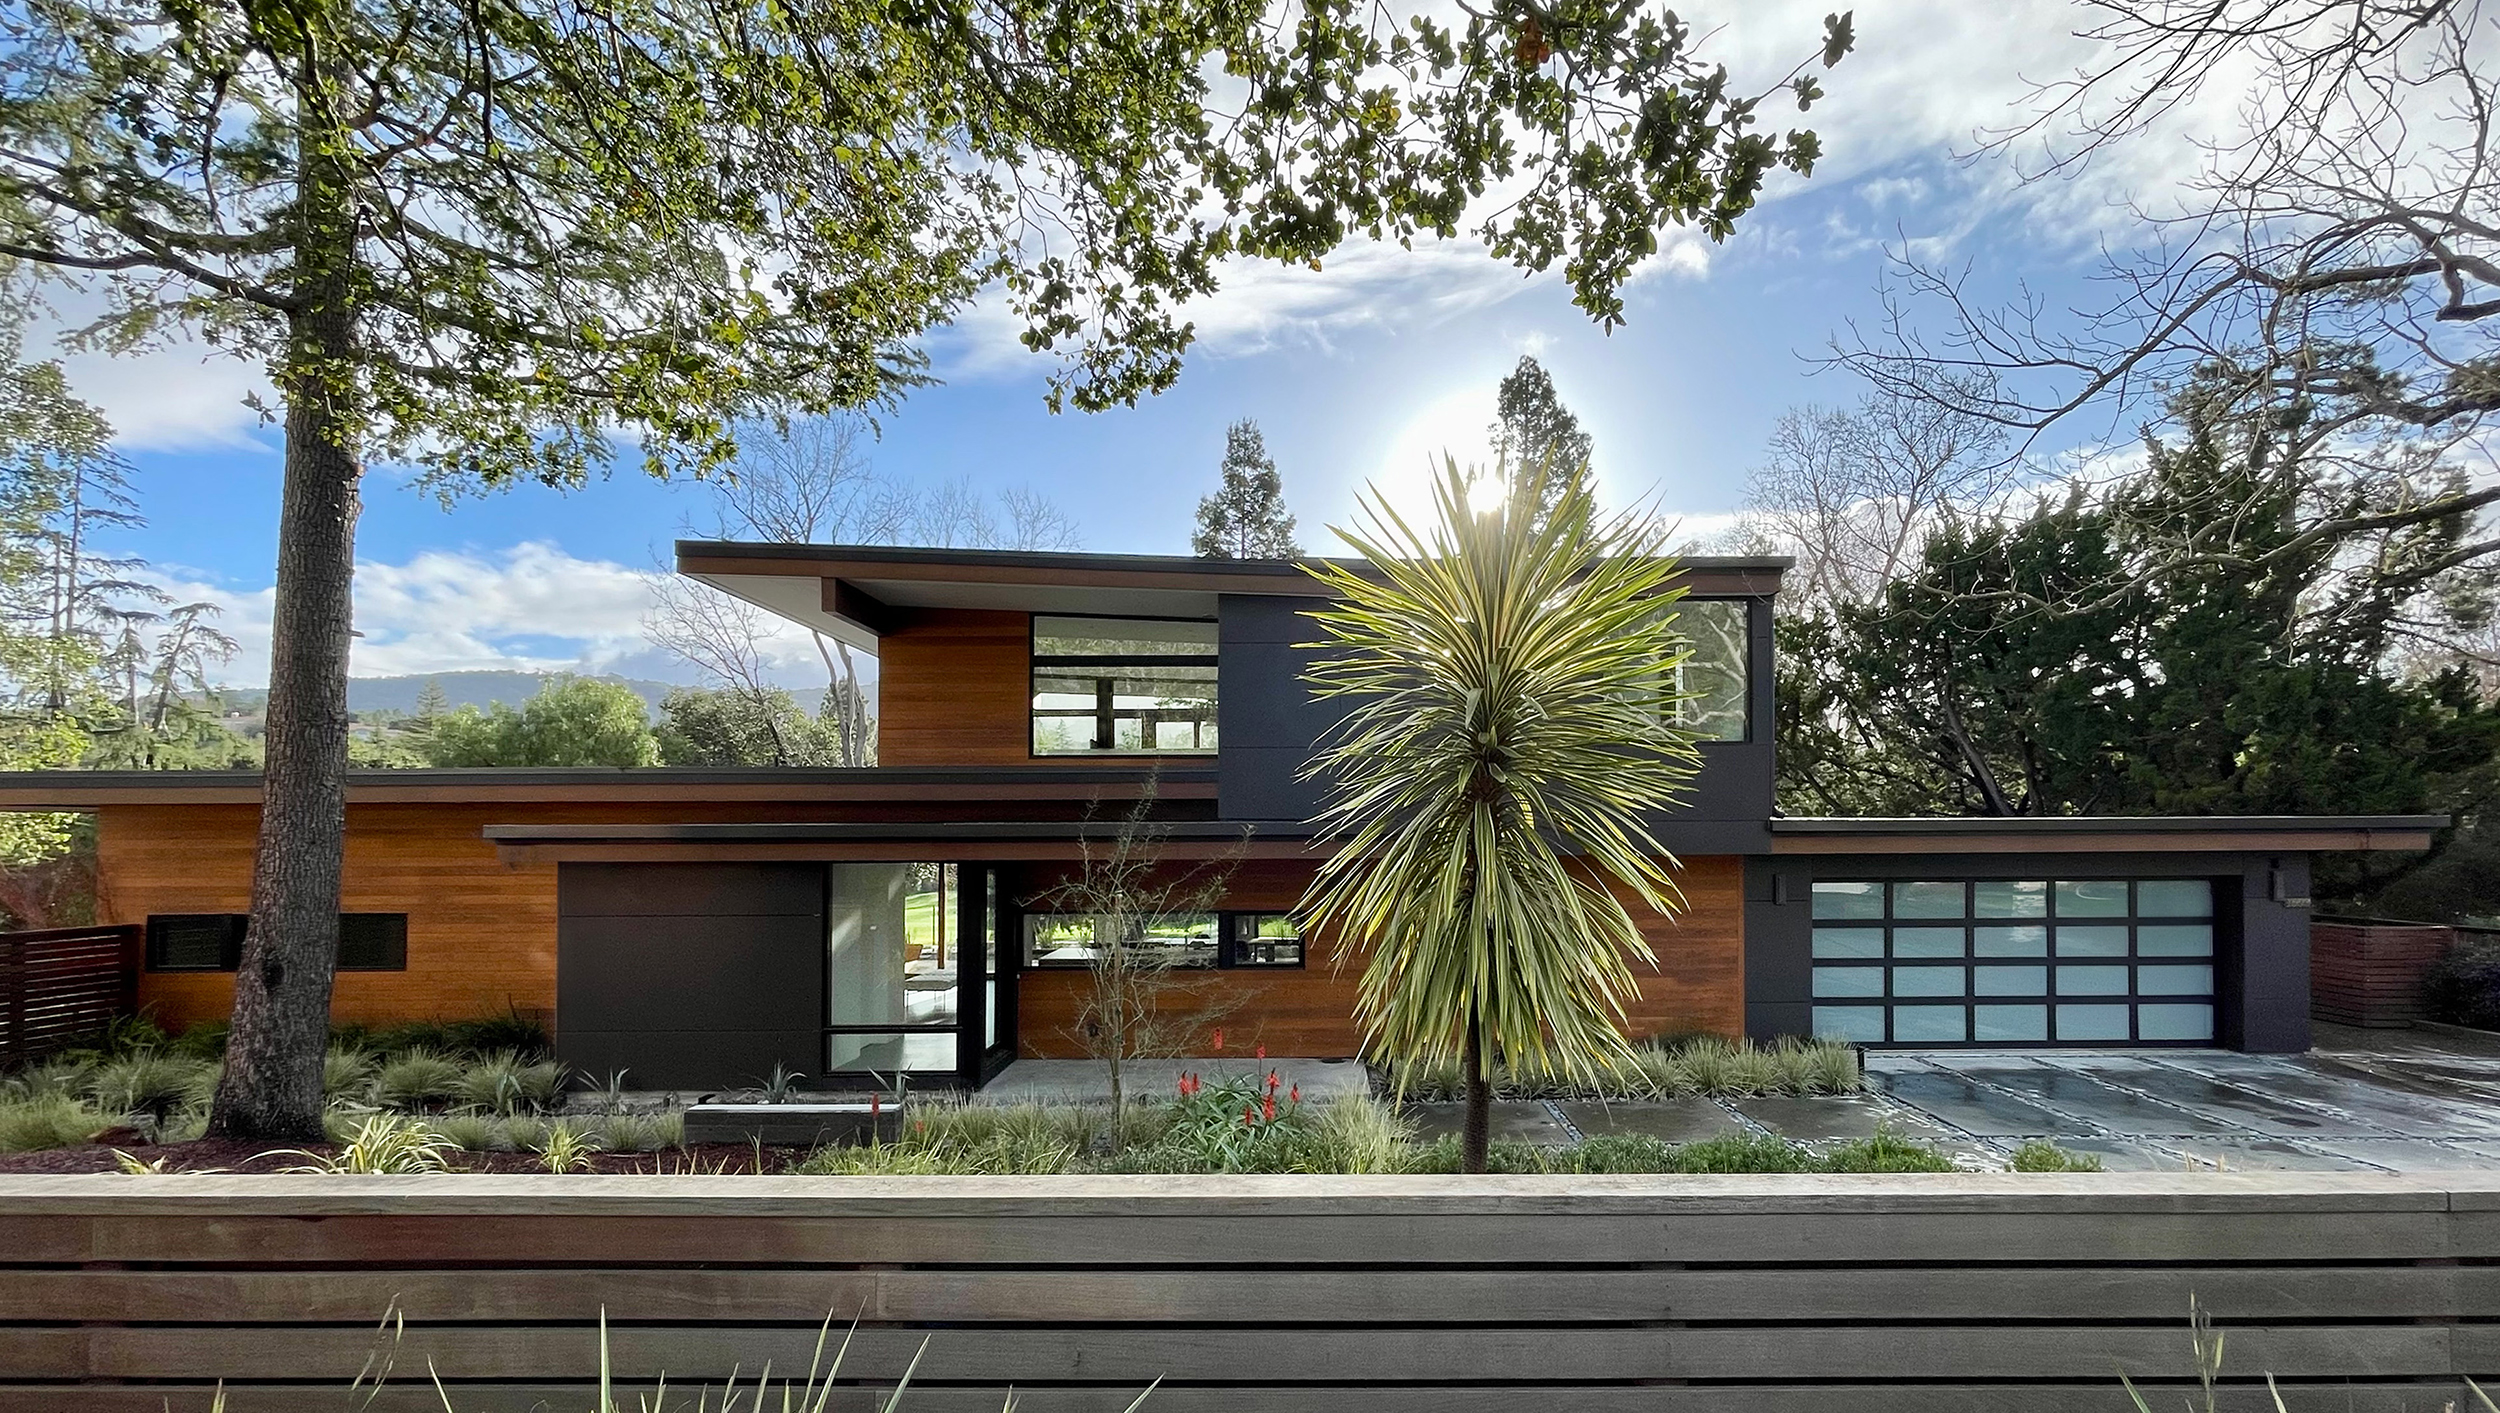
A Special Dwell Daily Dose Tour
Turkel Design homes transcend what you thought you knew about prefab, combining premium design and high-quality natural materials with the precision of prefabrication. Every step of our process is part of a system, which we’ve refined over years of designing more than 300 custom homes throughout North America and beyond. Below, learn how a young family benefited from our system in the creation of their Bay Area home.
We design each home to draw the natural beauty of its location into the living spaces. These homeowners were attracted not only to the understated quality of our warm modern architecture but also to our systematized process.
Rather than embark on a fully custom design, the homeowners chose to work with us to customize a starting point from our Design Library, the Axiom 2450, which closely matched their needs. With a private street façade, this design is ideal for a site where neighbors are in close proximity, while the porous rear façade allows this predominantly wood-and-glass structure to evoke the tranquility of a rural retreat.
“It feels as if we are on vacation without leaving home.”
Homeowner, Silicon Valley Home

Open and Efficient Design
Upon entering, the feeling of openness is a result of a series of design principles, such as spatial zoning, that also ensure the order and efficiency of space. For example, the primary seating area (a zone of occupation) and the kitchen island (a zone of placement) are separated by a wide space (a zone of movement). This last zone is shared by kitchen, living, and dining areas, providing access and creating space for each “room” to breathe, while aligning with the lightwell above to bring welcome balancing light deep into the home.
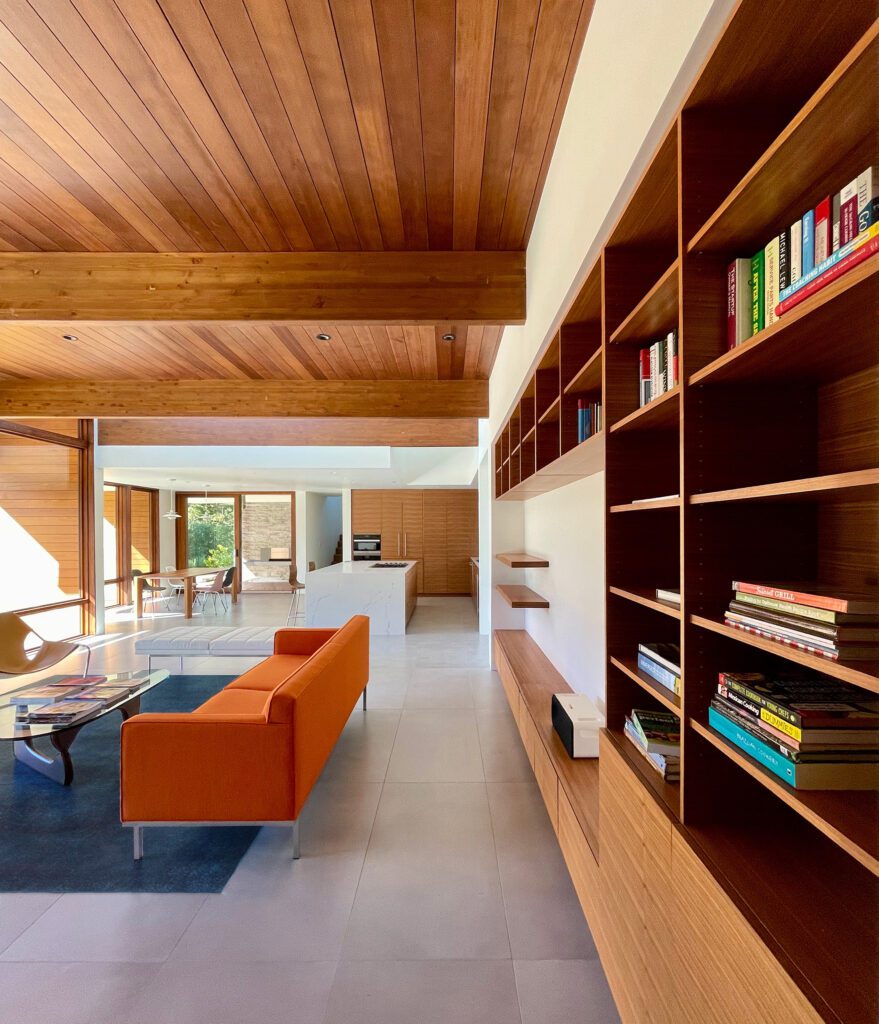
The lightwell wraps around the loft above, corresponding now with the zone of movement in the kitchen, ensuring copious yet controlled light where it is most needed.
These zones signal how to live and move through the home, while highlighting the comforting rhythm of the architectural elements. Each zone gently suggests how to interact with it, creating this richly layered experience.

Indoor/Outdoor Living
Although the home is sited on a suburban lot with neighboring homes close by, its design embraces nature while maintaining precious privacy. The view façade not only draws the eye outside, offering inspirational views throughout the day, but it also creates open-air spaces, each with its own distinct characteristics, encouraging interaction with the verdant site.

Accessible through large operable walls of glass, these al fresco retreats invite movement between indoors and out, further blurring the line between the two.
Inspirational Spaces
With remote work becoming more common, having a dedicated home office has become a more frequent request from our clients. The loft in the Axiom 2450 satisfied this homeowner’s need beautifully.

“It’s really a pleasure to work from home and spend the day here.”
Homeowner, Silicon Valley Home
Appearing to float above the kitchen, the loft is both removed from and yet still connected to the rest of the home. The office takes advantage of its position by opening out onto the roof-deck—another example of how the home brings the outdoors in. And because we all require inspiration throughout the workday, the office enjoys the home’s primary view from a higher vantage point—with enough natural light that even the family cat can’t resist.

This Silicon Valley family is among hundreds throughout North America who have created the home they envisioned by leveraging the benefits of our system.
“The house is every bit of what we imagined and a whole lot more.”
Homeowner, Silicon Valley Home
Designed for Your Life
Our systematized process begins with an interactive design phase, during which we develop an understanding of your needs and desires and identify the unique ways in which your site can facilitate the life you want to live. Our design process includes not only the integration of view and sun paths throughout the year to ensure your comfort, but also site-specific conditions such as seismic, wildfire, marine, and snow load considerations to ensure your safety.

The Predictability of Prefab
Once the home is designed, we can tell you what your home package will cost. We help you find the right general contractor and guide the project through permitting. With permits in hand, we build the digital model of your home that allows us to prefabricate your custom home to your precise specifications. Our component package is then delivered and assembled on your site, ensuring predictability of cost, timeline, and quality.
To experience elegant custom design while reducing the budget and timeline risks of traditional construction methods, contact us using the form below.
Stay in Touch with Turkel Design
We’d love to discuss how you want to live.
"*" indicates required fields



 English
  Français
  한국어
한국어  Español
  简体中文
简体中文