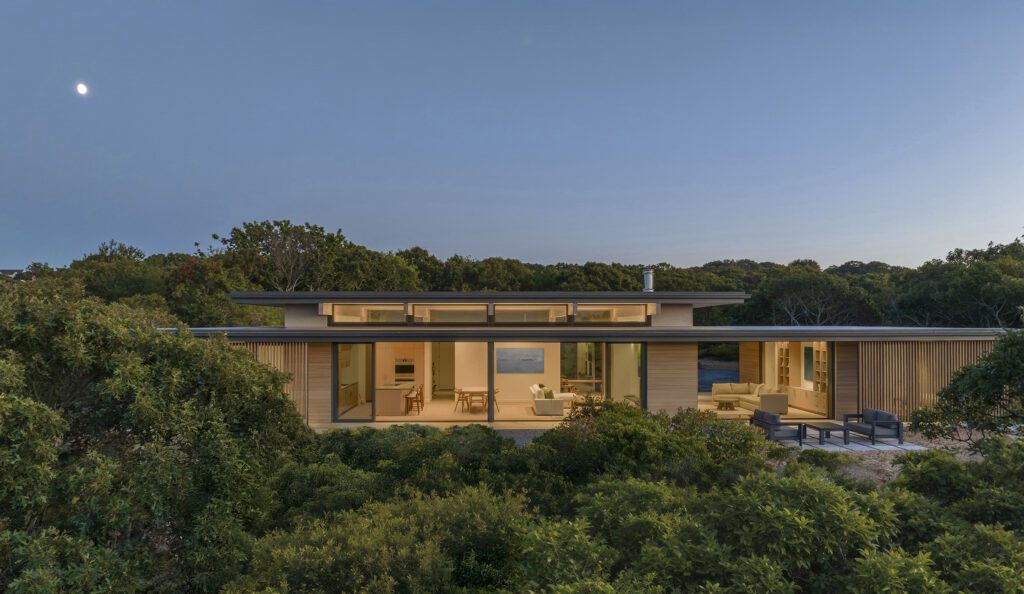
The wonderful thing about custom architecture is that it results in a home designed just for you: your family, your lifestyle, your land. But creating something new can also feel daunting. There are countless decisions to make, people to coordinate, regulations to navigate, and details to get right.
Turkel Design has built a process that carries a home from initial ideas through design, manufacturing, construction, and finishing. By connecting those stages, the process takes much of the uncertainty out of creating a custom home.
Here are some of the things you don’t have to worry about along the way.
A Home that Feels Like You
A custom home should feel personal from the start.
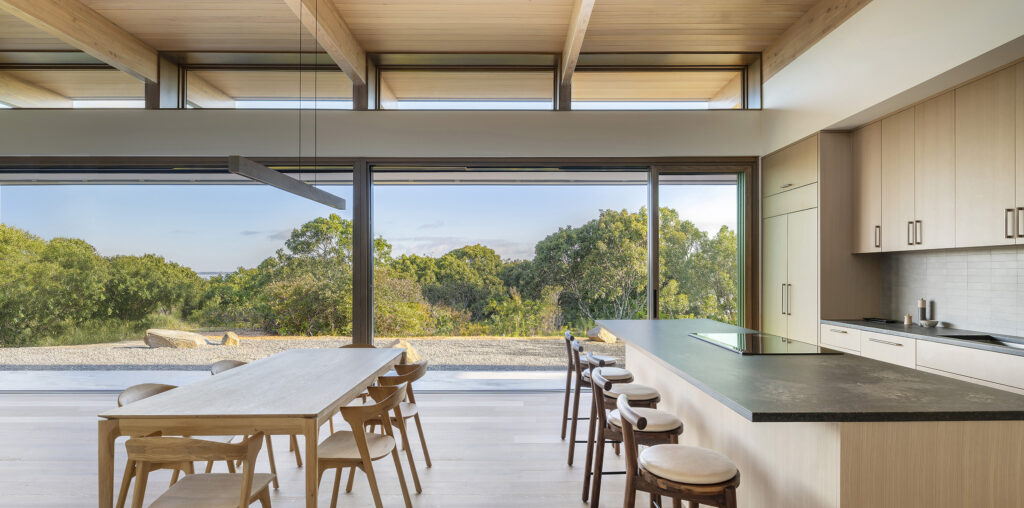
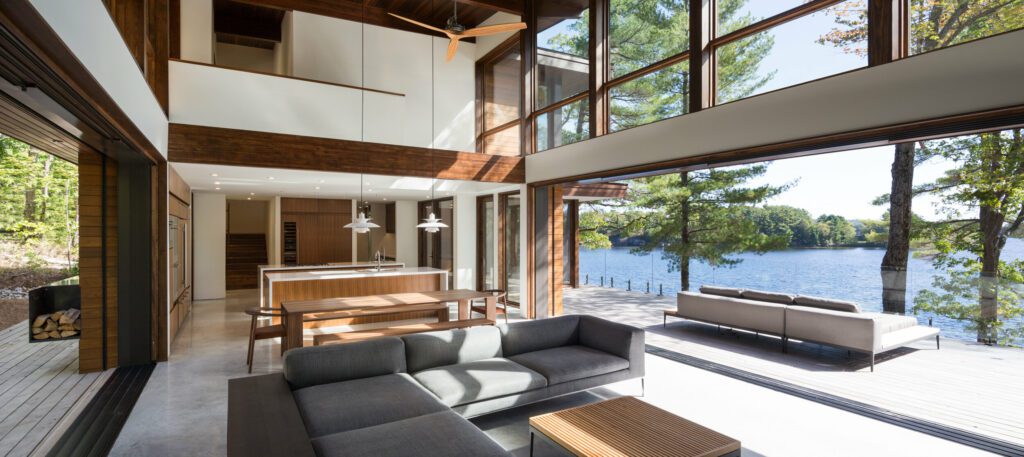
Turkel Design begins by understanding how you live and what matters to you, then studying the land and the opportunities it presents. Through conversation and a thorough 대화형 디자인 프로세스, we explore how the home can make everyday life better: where you want to gather, where you want quiet, how you want to experience the landscape, and what you want to see and feel as you move through the home.
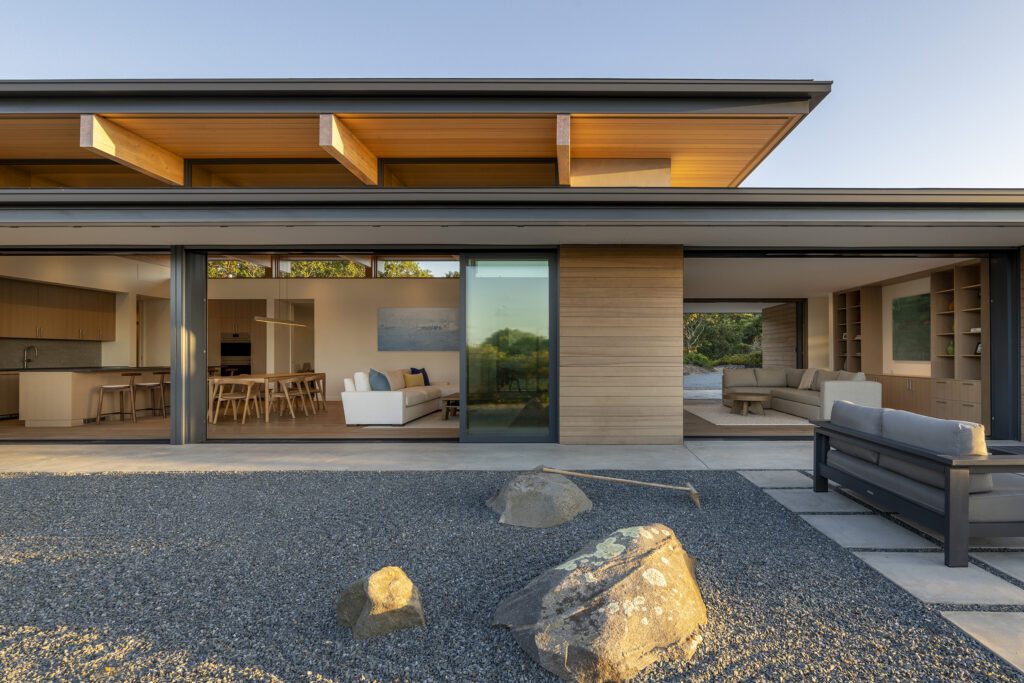
“We wanted the emphasis to be not on the house so much as the surroundings,” says the owner of the Martha’s Vineyard home shown throughout this post. “From almost all the spaces in the house, we have an amazing view of Vineyard Sound. It’s inspirational.”

Some homeowners begin with a design from the 디자인 라이브러리 and adapt it to their needs and site. Others begin with a completely custom idea. Either way, the goal is the same: a warm, modern home shaped around the people who will live in it.
A Clear Path through Approvals
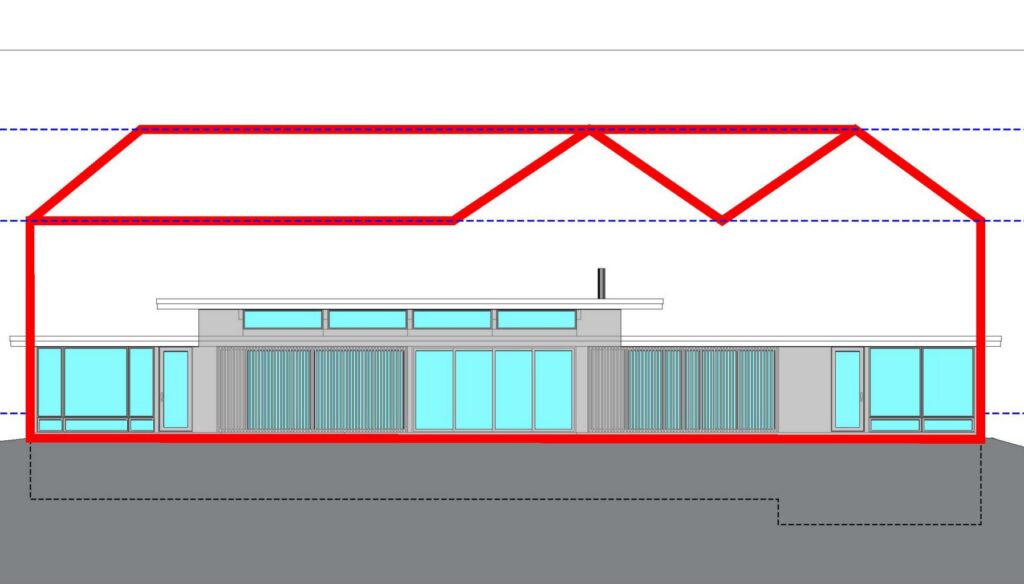
A great design still has to make its way through a regulatory process. Local officials need to confirm that plans meet building codes and zoning requirements, while historic districts, homeowners’ associations, and other stakeholders may have a say in what can be built.
For homeowners, navigating all of this can be unfamiliar territory. Turkel Design has experience communicating with these different stakeholders and presenting clear visual and technical information to demonstrate how requirements have been met and concerns addressed.
That experience matters especially when the site presents unusual challenges. Turkel Design has secured approvals in some of the most demanding regulatory environments in North America, often finding thoughtful solutions that respect both the requirements of the jurisdiction and the homeowner’s vision.
Carrying Design through Construction
One of the greatest uncertainties in custom architecture is what happens between the drawings and the finished home. Will the details survive construction? Will the proportions, materials, and connections that mattered during design actually look the way they were intended?
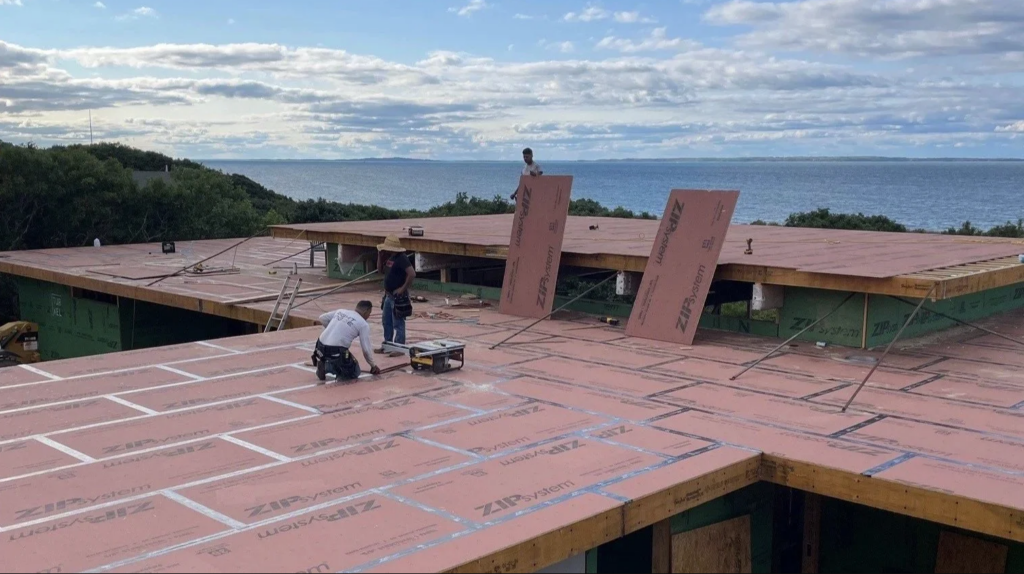
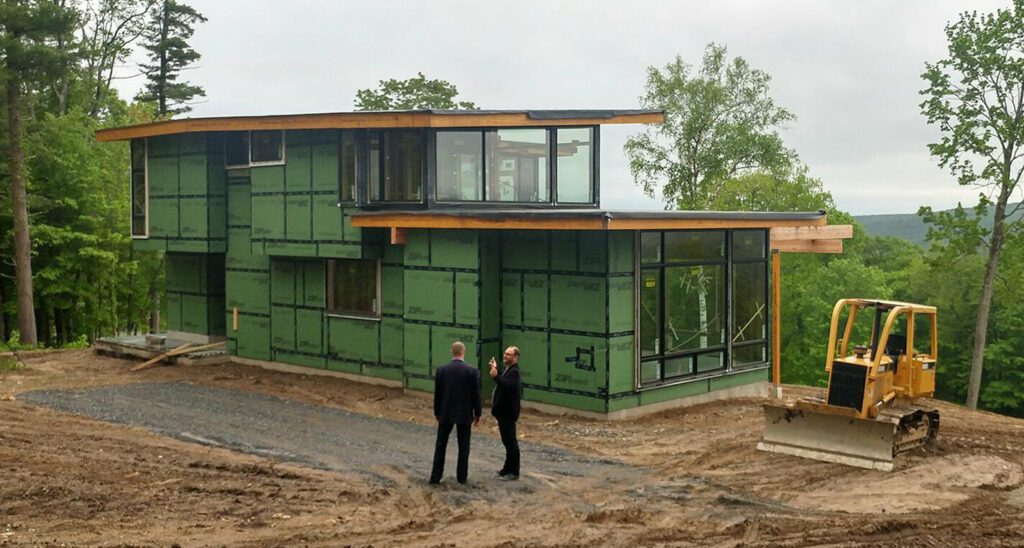
Turkel Design’s process is designed to make that transition more predictable. Building components are developed from a detailed building information model (BIM), engineered, and fabricated in a climate-controlled facility before they arrive at the site. Panelized walls, componentized floors and roofs, architectural-grade beams, windows, and doors are all made to precise specifications.
The home has effectively been built twice before it is assembled on site: once digitally and once in the factory. Potential conflicts can be identified and resolved before materials are fabricated, rather than discovered when construction is already underway.
The result is a home that comes together efficiently and accurately, with the details established during design carried through into construction. Fewer surprises can mean fewer costly changes, while the finished components can make assembly faster and more consistent—even in challenging climates or locations.
One Process, One Team
A custom home brings together architects, builders, engineers, landscape designers, fabricators, and specialists of all kinds. For homeowners, keeping everyone aligned can feel like a job in itself.
Turkel Design has completed more than 300 homes throughout North America and beyond, working with builders and consultants in a wide range of locations. Coordination with the builder begins early, and everyone works from the same detailed digital model.
That shared information gives the entire team a common understanding of what is being built. Just as importantly, the process connects the major stages of the project, so decisions made during design inform engineering, fabrication, and construction rather than being recreated at each step.
As one homeowner in Ohio put it:
“Turkel Design delivered on the process. We weren’t just handed a design and left to have it built. The team was as invested as we were in making sure the home turned out as promised.”
Making the Vision Real
Perhaps the biggest question in any custom-home project is also the simplest: after all the decisions, coordination, and time involved, will the finished home actually feel the way you imagined it?
That is ultimately what our process is designed to protect.
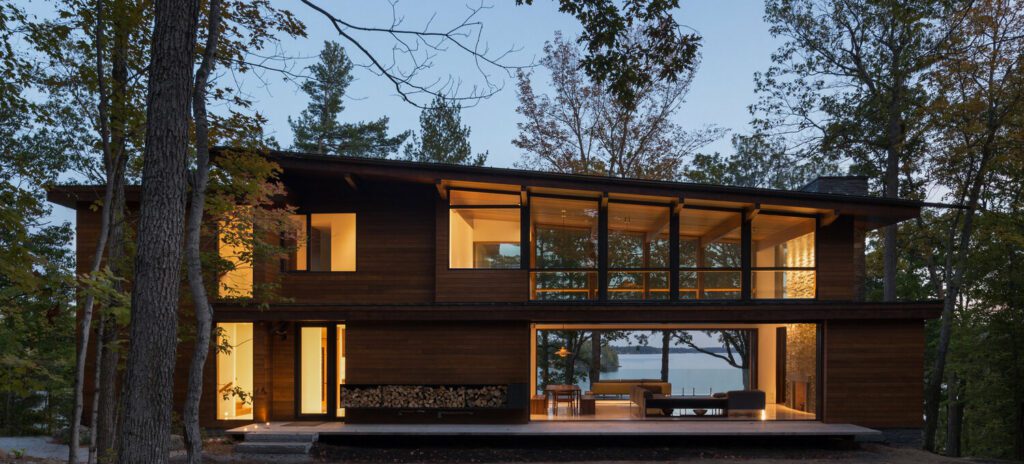
The proportions that felt right during design. The window that frames a particular view. The way morning light enters the bedroom. The materials you chose because you wanted them to age beautifully. The relationship between the kitchen and the garden, or the living room and the landscape beyond it.
These aren’t incidental details. They are the reasons for designing a home in the first place. Turkel Design’s integrated process is intended to carry those decisions forward, so that what begins as an idea can become a finished home that feels considered, personal, and enduring.
Confidence from Design to Completion
Creating a custom home will always involve decisions. That is part of what makes it custom. What matters is having a process capable of carrying those decisions forward.
Turkel Design connects design, engineering, fabrication, and construction into one coordinated approach, bringing clarity to a process that can otherwise become fragmented. The goal is simple: to make it easier to create a home that feels as thoughtful and personal when it is finished as it did when it was first imagined.
문의하기 어떻게 살고 싶은지에 대한 대화를 시작합니다.
 English
  Français
  한국어
한국어  Español
  简体中文
简体中文